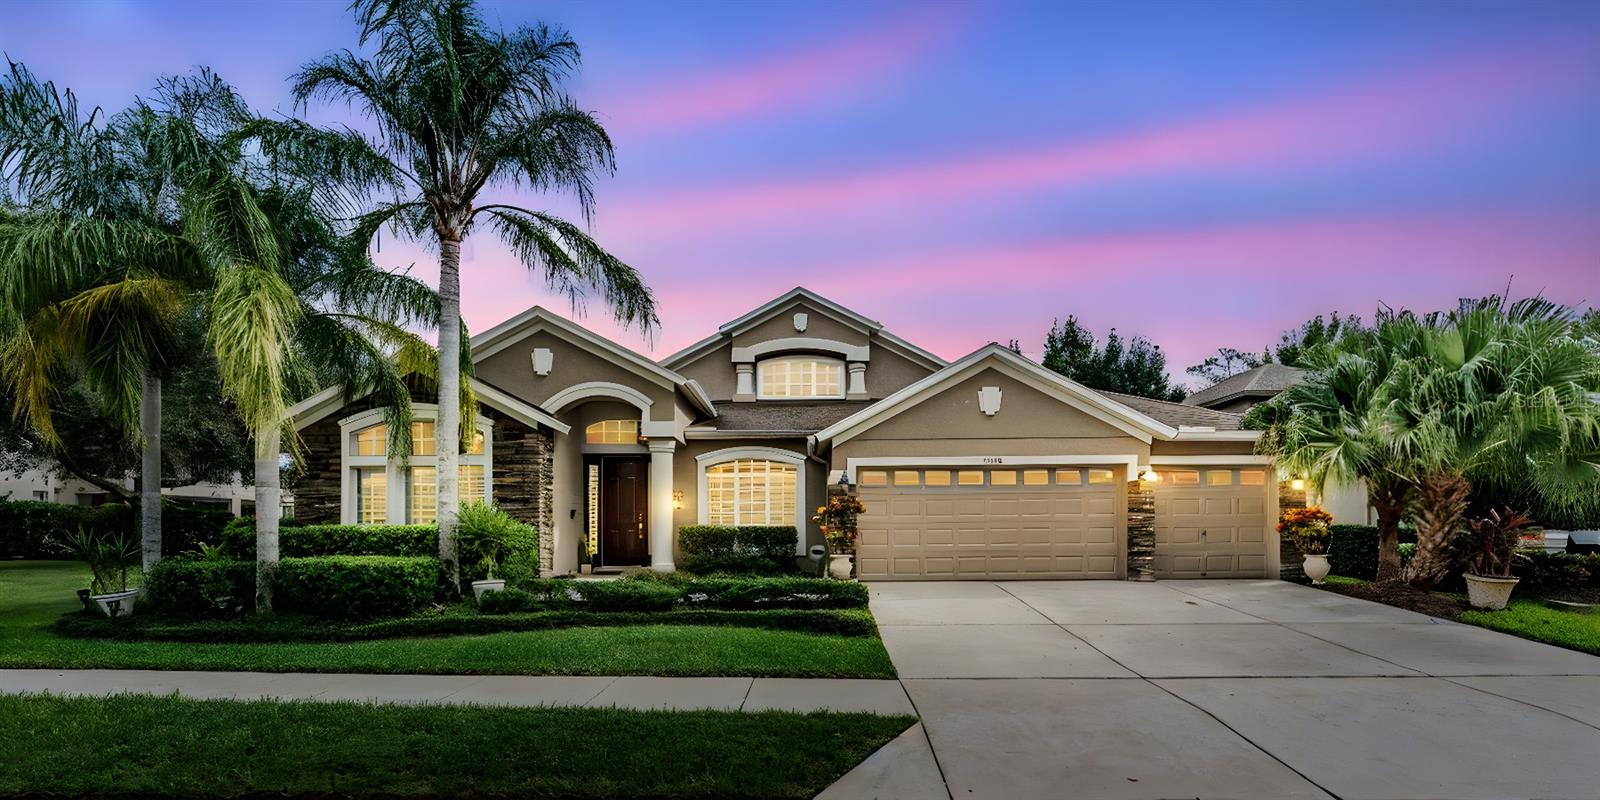
Property photo 1
5 Beds
3 Baths
3,612 sqft

$950,000

15208 WIND WHISPER DR, ODESSA FL, 33556

Price per sqft$263.01
Built in2010
Property size3,612 sqft
Property typeResidential
Courtesy of KELLER WILLIAMS TAMPA PROP., Julia Wright  Listing Contact: 813-264-7754

Overview

Sold

Listed Sep 11, 2025

Updated Jun 1

PRICE IMPROVEMENT! Experience the Best of Florida Living! Welcome to Grey Hawk at Lake Polo, a premier gated community where elegance meets the relaxed Florida lifestyle. This stunning 5-bedroom, 3-bath residence with an office and upstairs loft offers the perfect balance of sophistication, comfort, and space for both everyday living and entertaining. Step inside to an open-concept design that flows effortlessly, anchored by a gourmet kitchen featuring a double oven with convection, an induction stovetop, and a custom walk-in pantry. A separate bar with a wine cooler sets the stage for evenings filled with laughter, entertaining, and memorable gatherings…Not to mention an amazing view of your back yard oasis! Step outside and immerse yourself with the expansive pool deck, finished with travertine pavers, showcases a sparkling heated saltwater pool and spa with waterfalls and custom LED lighting. Whether enjoying a refreshing swim under the afternoon sun or cozying up beside the dramatic fire wall on a cool evening, this outdoor space embodies the very essence of the Florida lifestyle. The backyard is still substantial for outdoor living and a view of the neighbor's pond and horses on their 10 Acre equestrian property. The master suite is a private retreat, complete with a sitting area and newly remodeled spa-like bath. Modern grey wood tile, a soaking tub, and a separate walk-in shower create the perfect place to unwind after a sun-soaked Florida day. This split floorplan allows an abundance of privacy with the four additional bedrooms on the opposite side of the home. There is also an office with glass French doors at the front of the home. Upstairs is also a large loft that could be made into a game room or an additional bedroom. Even the 3-car garage is thoughtfully designed with a stylish wood accent wall and Nema 14-50 plug for EV charging—blending function with modern convenience. The Seller replaced both AC units in 2025, The Roof 2010 and the Water Heater 2010. Every detail reflects pride of ownership, from the grand spaces to the carefully curated finishes. This is more than a home—it’s a lifestyle. Located in A-Rated Mitchell High School District and close to the Suncoast Parkway close to Tampa International Airport, Shops, Restaurants and the Beaches. Don’t miss your opportunity to experience it for yourself. Schedule your private tour today!

Additional information

MLS® ID
TB8408059

Interior Features

Bedrooms
5
Bathrooms
3
Cooling
Yes
Heating
Yes
Basement
No

Exterior Features

Lot Size
0.28 Acres

Other Property Details

Taxes
$11,135
Tax Frequency
Annually
Association Fee Frequency
Monthly
Garage
Yes
View
Yes
Municipality
26S
Pets Allowed
Yes
Pool
Yes
55+/Senior Community
No

Listings courtesy of Stellar MLS as distributed by MLS GRID

All information deemed reliable but not guaranteed and should be independently verified. All properties are subject to prior sale, change or withdrawal. Neither listing broker(s) nor Joe Lewkowicz shall be responsible for any typographical errors, misinformation, misprints and shall be held totally harmless. Properties displayed may be listed or sold by various participants in the MLS. 

Based on information submitted to the MLS GRID as of 10:32 PM UTC on 11/13/2026. All data is obtained from various sources and may not have been verified by broker or MLS GRID. Supplied Open House Information is subject to change without notice. All information should be independently reviewed and verified for accuracy. Properties may or may not be listed by the office/agent presenting the information.

©2026 Stellar MLS . All rights reserved.

DMCA Notice

Powered by Luxury Presence