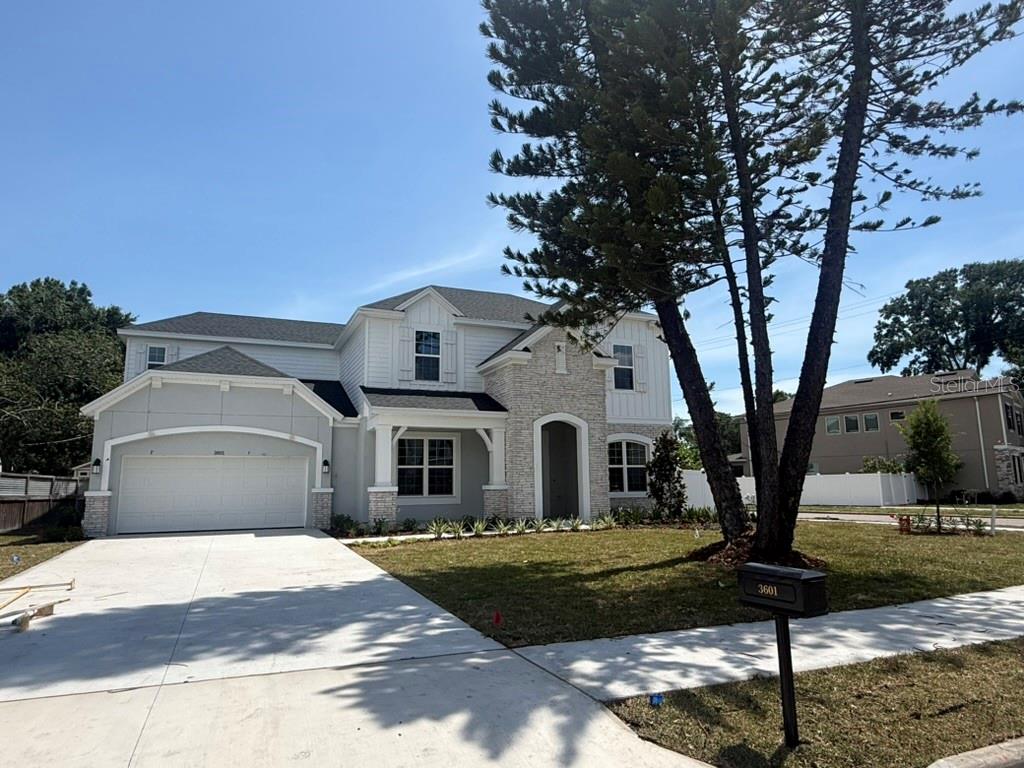
Property photo 1
5 Beds
5 Baths
3,831 sqft

$1,900,000

3601 E TAMPA CIR, TAMPA FL, 33629

Price per sqft$495.95
Built in2026
Property size3,831 sqft
Property typeResidential
Courtesy of WEEKLEY HOMES REALTY COMPANY, Robert St. Pierre  Listing Contact: [email protected]

Overview

Sold

Listed Mar 10, 2026

Updated Aug 1

This may be one of the most impressive layouts and designs David Weekley Homes has ever built in South Tampa—an absolute showstopper. Located in the center of South Tampa with many other newly built homes. From the moment you arrive, the home commands attention with its grand presence on the homesite. Layered architectural details and rich exterior textures create striking curb appeal. Oversized garage, enough space for 3 cars or 2 plus plenty of storage space! Entering from the garage, you’re welcomed by a thoughtfully designed full-size mudroom featuring a backpack rack, storage bench, and dedicated countertop—perfect for family organization or a convenient charging station. From the front, you are greeted by the inviting front porch. Once inside, a private home office sits on one side and a first-floor guest suite on the other—why choose when you can have both? The heart of the home is the expansive great room, anchored by a sophisticated kitchen designed to impress. Cabinets extend to the ceiling, complemented by a chevron-patterned polished backsplash, quartz countertops, and beautiful RevWood flooring. The kitchen also includes a built-in trash and recycling center, pots-and-pans drawer beneath the cooktop, and soft-close doors and drawers throughout. Just beyond, the covered lanai sets the stage for seamless indoor-outdoor living. Prepped for a future outdoor kitchen and television, the space overlooks a stunning swimming pool, sun shelf, pool bath, and fully fenced backyard—perfect for entertaining or relaxing year-round. Upstairs, architectural square spindles guide you to a spacious bonus room, ideal for movie nights or game days. Three secondary bedrooms are located on one side of the home, including one en-suite, while the primary bedroom is privately situated on the opposite wing—so expansive it feels like its own retreat. A private foyer/sitting area with a beverage refrigerator and countertop welcomes you into the space, which is filled with natural light and generous proportions. The owner’s bathroom is a true spa experience, featuring a dual-zone shower with a ceiling-mounted rain showerhead, built-in niche, freestanding soaking tub, and dual vanities with ample storage. The oversized walk-in closet—larger than some secondary bedrooms—offers customizable his-and-her spaces and includes a discreet door leading directly to the laundry room for ultimate convenience. The laundry room is equipped with a folding counter and soaking sink. Additional highlights include 8-foot solid-core doors, impact-resistant windows, full irrigation system, gutters, epoxy garage floor, and no carpet throughout. The home also comes with a comprehensive warranty: one year on workmanship and materials, two years on major mechanical systems including plumbing, electrical, and HVAC, and a ten-year structural warranty. This home truly has it all, and we can’t wait to share it with you.

Additional information

MLS® ID
TB8484464

Interior Features

Bedrooms
5
Bathrooms
5
Cooling
Yes
Heating
Yes
Basement
No

Exterior Features

Lot Size
0.2 Acres

Other Property Details

Taxes
$6,820
Tax Frequency
Annually
Association Fee Frequency
Monthly
Garage
Yes
New Construction
Yes
Pool
Yes
55+/Senior Community
No

Listings courtesy of Stellar MLS as distributed by MLS GRID

All information deemed reliable but not guaranteed and should be independently verified. All properties are subject to prior sale, change or withdrawal. Neither listing broker(s) nor Joe Lewkowicz shall be responsible for any typographical errors, misinformation, misprints and shall be held totally harmless. Properties displayed may be listed or sold by various participants in the MLS. 

Based on information submitted to the MLS GRID as of 6:45 AM UTC on 10/20/2026. All data is obtained from various sources and may not have been verified by broker or MLS GRID. Supplied Open House Information is subject to change without notice. All information should be independently reviewed and verified for accuracy. Properties may or may not be listed by the office/agent presenting the information.

©2026 Stellar MLS . All rights reserved.

DMCA Notice

Powered by Luxury Presence