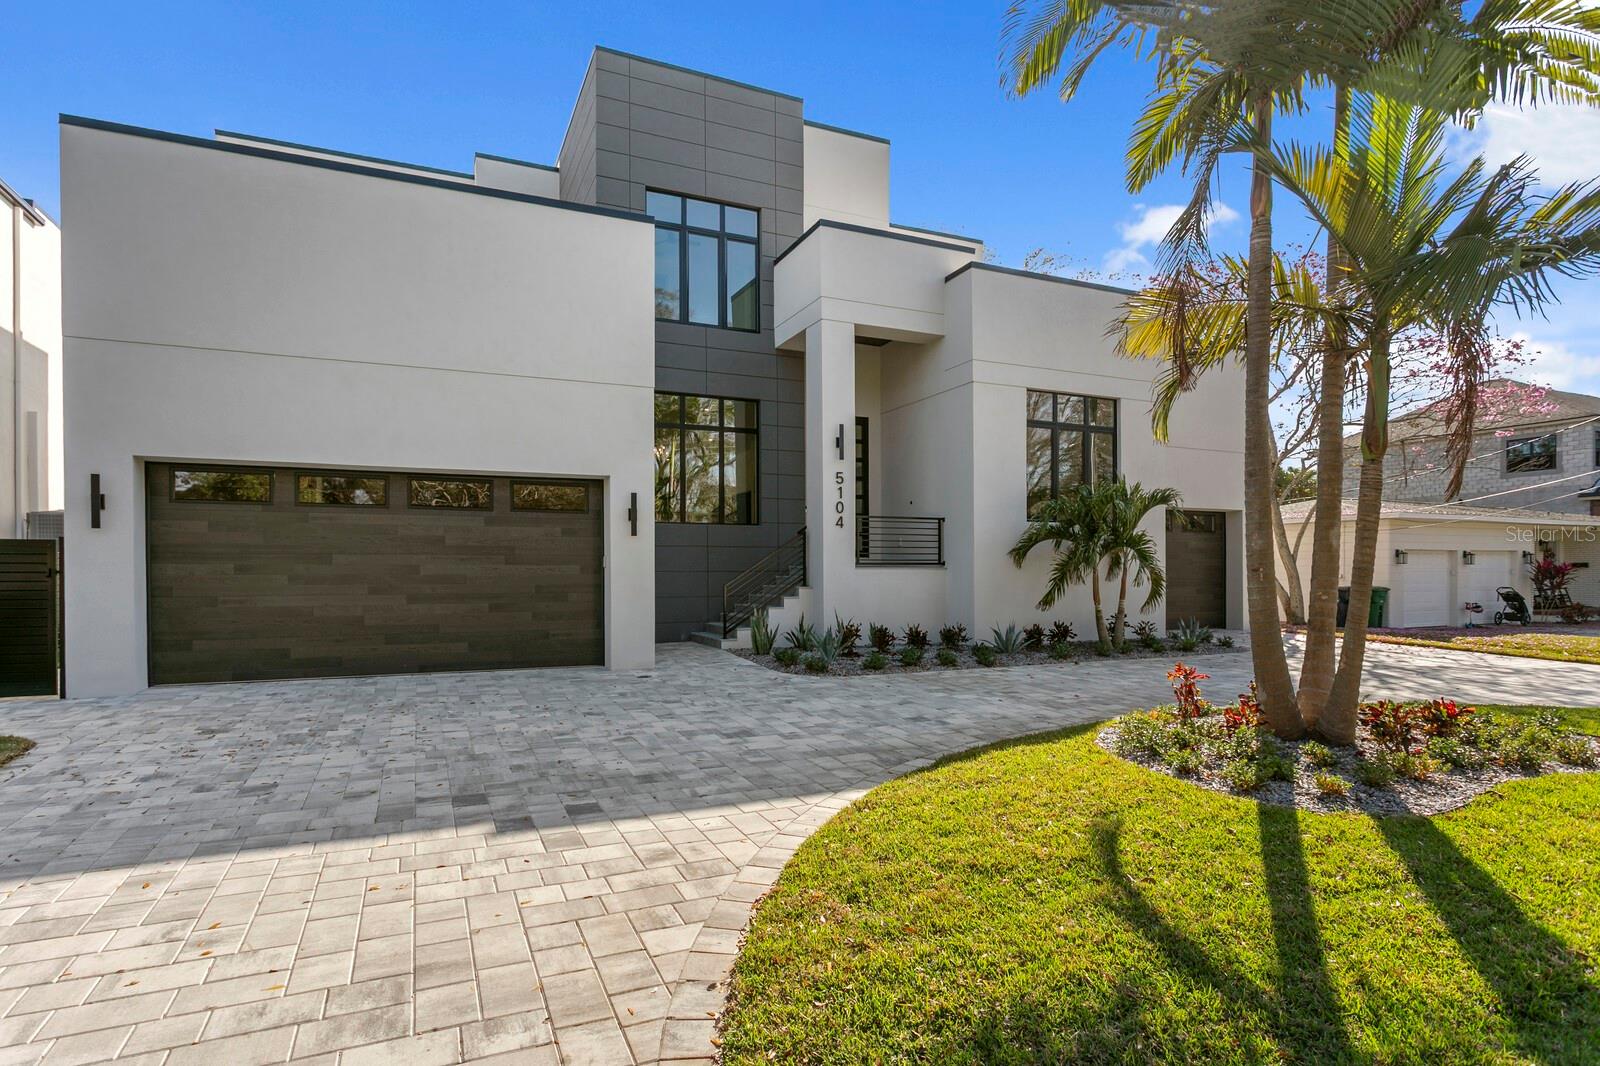
Just completed and move-in ready, 5104 W Platt Street represents one of only ten residences currently available within the active Crescent Homes portfolio. Located in Tampa’s Beach Park neighborhood, this modern contemporary home is built with the same construction methods, engineering standards, and design execution found in Crescent Homes’ luxury custom waterfront estates, offering immediate availability while most new Crescent Homes deliveries extend into 2026 and 2027.
The residence offers five bedrooms, four full baths, and one half bath across 4,521 square feet of heated living space and 6,264 total square feet under roof. Constructed with concrete block-on-block masonry, an engineered stem wall foundation, raised elevation, and hurricane-rated impact windows and doors, the home is designed for long-term structural performance and resilience in Florida’s coastal environment.
Interior living spaces emphasize clean architectural lines and functional flow, featuring 10–12-foot ceilings, engineered hardwood flooring, level-5 smooth drywall finishes, LED lighting, and integrated smart home capability. The floor plan connects the kitchen, dining, and great room seamlessly to covered outdoor living areas, creating continuous indoor-outdoor living consistent with Crescent Homes’ current design approach.
The kitchen is equipped with Sub-Zero refrigeration, a Wolf dual-fuel gas range, microwave drawer, beverage refrigeration, solid surface countertops, and a walk-in pantry, with direct access to the outdoor kitchen and lanai for entertaining.
Outdoor spaces include a covered lanai, fully equipped outdoor kitchen, and elevated pool and spa with automation system. A first-floor VIP guest suite and dedicated study or fifth bedroom provide flexibility for guests or remote work, while the second level accommodates the primary suite, additional bedrooms, bonus living space, and upstairs laundry as designed within the home’s architectural layout.
The primary suite is finished with dual walk-in closets and a spa-style bath featuring a freestanding soaking tub, frameless glass shower, and dual vanities.
Forward-thinking construction elements include a built elevator shaft ready for future installation, 400-amp electrical service, EV charger pre-wire, epoxy-finished three-car garage with high-lift capability, tankless gas water heaters, foam insulation, fresh air intake system, pre-wiring for security, audio, and shading systems, and an engineered underground drainage system designed specifically for Florida weather conditions.
Positioned minutes from Tampa International Airport, Westshore business district, dining, and Gulf beaches, this completed Crescent Homes residence delivers immediate ownership of a finished product within a limited builder portfolio—without construction timelines or uncertainty.