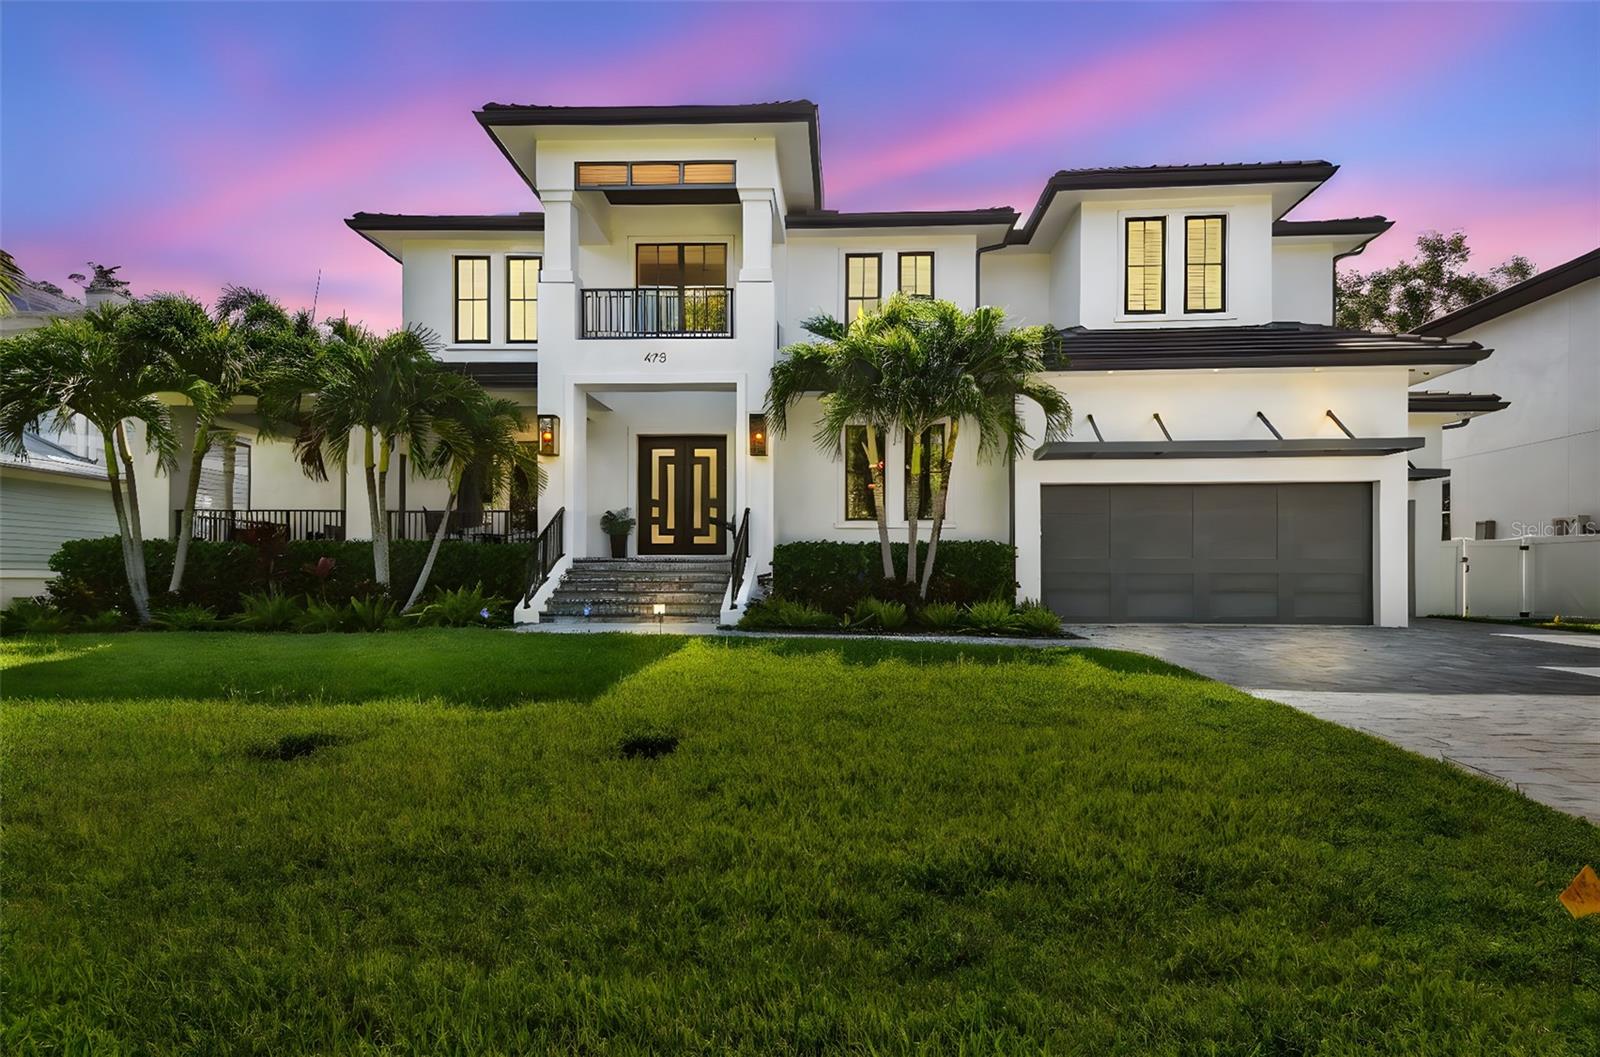
Property photo 1
5 Beds
6 Baths
5,615 sqft

$3,885,662

473 SEVERN AVE, TAMPA FL, 33606

Price per sqft$692.01
Built in2019
Property size5,615 sqft
Property typeResidential
Courtesy of SIGHT REAL ESTATE, LLC, Chase Moore  Listing Contact: 877-361-0878

Overview

Sold

Listed Aug 11, 2025

Updated Jun 1

Now available: a stunning Davis Islands custom estate offering 5,615 sq ft of luxurious living space. This 2019 custom-built home features 5 bedrooms, 5.5 bathrooms, a 5-car garage, and a resort-style backyard—all situated on an oversized 100 × 123 ft lot in one of Tampa’s most sought-after neighborhoods. The main level showcases a dramatic two-story foyer, formal dining room, private office, and an open-concept kitchen and living area with wide-plank wood floors and a gas fireplace. The chef’s kitchen includes an oversized waterfall-edge island, premium appliances, and a large walk-in pantry. Three sets of French doors open to a 40-ft sunroom that connects seamlessly to the travertine patio, complete with a covered lounge, outdoor kitchen, heated saltwater pool and spa, and a pizza oven imported from Italy—perfect for entertaining in style. A full guest suite on the first floor is ideal for visitors or multigenerational living, and a dedicated pool bath provides convenient access from the outdoor living area. Additional features on the main level include a full laundry room, with a second laundry room located upstairs for added convenience. Upstairs, the expansive primary suite features a tray ceiling, spa-style bathroom with freestanding tub and dual vanities, and a huge walk-in closet. Three additional en-suite bedrooms and the second laundry room complete the upper level. Additional highlights include a spacious 5-car garage with epoxy flooring and built-in storage, concrete-block construction, impact-rated windows, zoned HVAC, tankless water heaters, smart-home wiring, and whole-house irrigation. Live the Davis Islands lifestyle—just minutes from Downtown Tampa and within golf cart distance of top-rated schools (Gorrie/Wilson/Plant), cafés, parks, the yacht club, boat ramps, tennis courts, and a private airport.

Additional information

MLS® ID
TB8416148

Interior Features

Bedrooms
5
Bathrooms
6
Fireplace
Yes
Cooling
Yes
Heating
Yes
Basement
No

Exterior Features

Lot Size
0.28 Acres

Other Property Details

Taxes
$52,951
Tax Frequency
Annually
Association Fee Frequency
Monthly
Garage
Yes
View
Yes
Municipality
29
Pets Allowed
Yes
Pool
Yes
55+/Senior Community
No

Listings courtesy of Stellar MLS as distributed by MLS GRID

All information deemed reliable but not guaranteed and should be independently verified. All properties are subject to prior sale, change or withdrawal. Neither listing broker(s) nor Joe Lewkowicz shall be responsible for any typographical errors, misinformation, misprints and shall be held totally harmless. Properties displayed may be listed or sold by various participants in the MLS. 

Based on information submitted to the MLS GRID as of 10:07 PM UTC on 11/13/2026. All data is obtained from various sources and may not have been verified by broker or MLS GRID. Supplied Open House Information is subject to change without notice. All information should be independently reviewed and verified for accuracy. Properties may or may not be listed by the office/agent presenting the information.

©2026 Stellar MLS . All rights reserved.

DMCA Notice

Powered by Luxury Presence