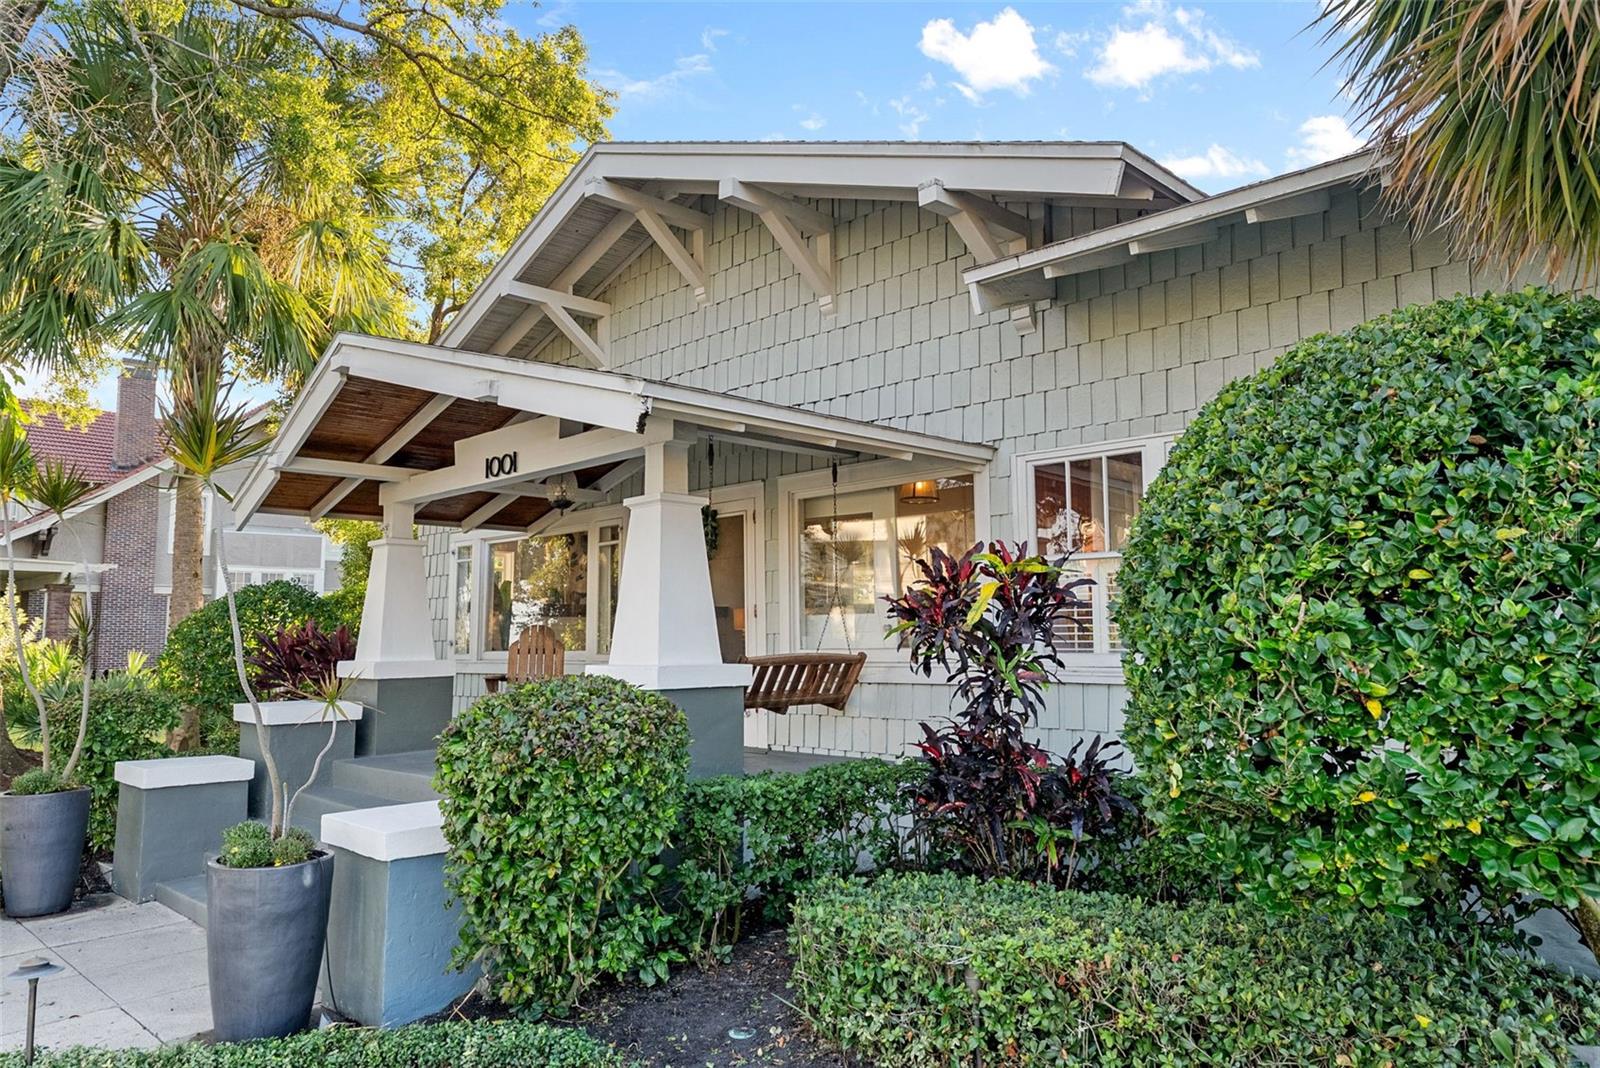
Property photo 1
5 Beds
4 Baths
3,458 sqft

$2,450,000

1001 S OREGON AVE, TAMPA FL, 33606

Price per sqft$708.50
Built in1920
Property size3,458 sqft
Property typeResidential
Courtesy of SMITH & ASSOCIATES REAL ESTATE, Nicholas Buchanan  Listing Contact: 813-839-3800

Overview

Sold

Listed Nov 10, 2025

Updated Jun 1

Welcome to 1001 South Oregon Avenue, a stunningly restored and reimagined historic bungalow nestled on a coveted corner lot in the heart of Tampa’s most prestigious neighborhood—Hyde Park Village. Offering the perfect blend of classic charm and contemporary luxury, this five-bedroom, four-bath residence is a rare architectural jewel with panoramic views of the Bay and effortless access to the neighborhood’s premier dining, boutique shopping, and entertainment. From the moment you arrive, the expansive front porch invites you into a home where craftsmanship, elegance, and thoughtful design meet. Step through the historic wood front door into a light-filled interior curated by renowned designer Thomas Lamb, where smooth plaster walls, a soft neutral palette, and refined finishes offer a fresh, timeless canvas anchored by the home’s original architectural details. Soaring vaulted ceilings, an original wood-burning fireplace, and rich millwork nod to the home’s historic roots, while custom upgrades—including a corner sunroom/office with built-ins and natural wood walls, a generous formal dining space, and a chef’s kitchen—deliver modern-day functionality. The kitchen is a showpiece in itself, featuring a Sub-Zero refrigerator, Viking range, Bosch dishwasher, wine fridge, ice maker, second prep sink, and an antique mirrored backsplash that adds a touch of old-world glamour. Designed for seamless indoor-outdoor living, the backyard retreat features a clean-lined pool and spa, lush artificial turf, a side garden with Italian gas-fired pizza oven, and a screened-in porch with a fully equipped custom wet bar—perfect for entertaining under the stars. The home’s layout offers flexibility and privacy: there are three bedrooms and two baths on the main level, two of the bedrooms share a bath and the other has its own ensuite bath. Upstairs, the primary retreat serves as a serene sanctuary with tons of natural lights and views of the bay and dual walk-in closets, a linen closet, a private laundry, and a spa-inspired bath with double vanities, a glass walk-in shower, and a freestanding soaking tub. A newly built two-car garage with abundant storage sits at the rear of the property, topped by a private guest apartment featuring its own living room, bedroom, full bath, and washer/dryer—ideal for visitors, in-laws, or an au pair. This exquisite property spans 3,458 square feet, including 2,978 SF in the main house and 480 SF in the guest apartment, and is located in the highly sought-after Gorrie, Wilson, and Plant High School districts.

Additional information

MLS® ID
TB8444146

Interior Features

Bedrooms
5
Bathrooms
4
Fireplace
Yes
Cooling
Yes
Heating
Yes
Basement
No

Exterior Features

Lot Size
0.17 Acres

Other Property Details

Taxes
$28,827
Tax Frequency
Annually
Association Fee Frequency
Monthly
Garage
Yes
View
Yes
Municipality
29
Pool
Yes
55+/Senior Community
No

Listings courtesy of Stellar MLS as distributed by MLS GRID

All information deemed reliable but not guaranteed and should be independently verified. All properties are subject to prior sale, change or withdrawal. Neither listing broker(s) nor Joe Lewkowicz shall be responsible for any typographical errors, misinformation, misprints and shall be held totally harmless. Properties displayed may be listed or sold by various participants in the MLS. 

Based on information submitted to the MLS GRID as of 10:32 PM UTC on 11/13/2026. All data is obtained from various sources and may not have been verified by broker or MLS GRID. Supplied Open House Information is subject to change without notice. All information should be independently reviewed and verified for accuracy. Properties may or may not be listed by the office/agent presenting the information.

©2026 Stellar MLS . All rights reserved.

DMCA Notice

Powered by Luxury Presence