Property photo 1
Property photo 2
Property photo 3
Property photo 4
Property photo 5
4 Beds
4 Baths
2,946 sqft

$750,000

3847 SEENA MANOR CT, TAMPA FL, 33618

Price per sqft$254.58
Built in2024
Property size2,946 sqft
Property typeTownhomes
Courtesy of CHARLES RUTENBERG REALTY INC, Sue Thomas  Listing Contact: 866-580-6402

Overview

Active

Listed Dec 2, 2025

Updated 2h ago

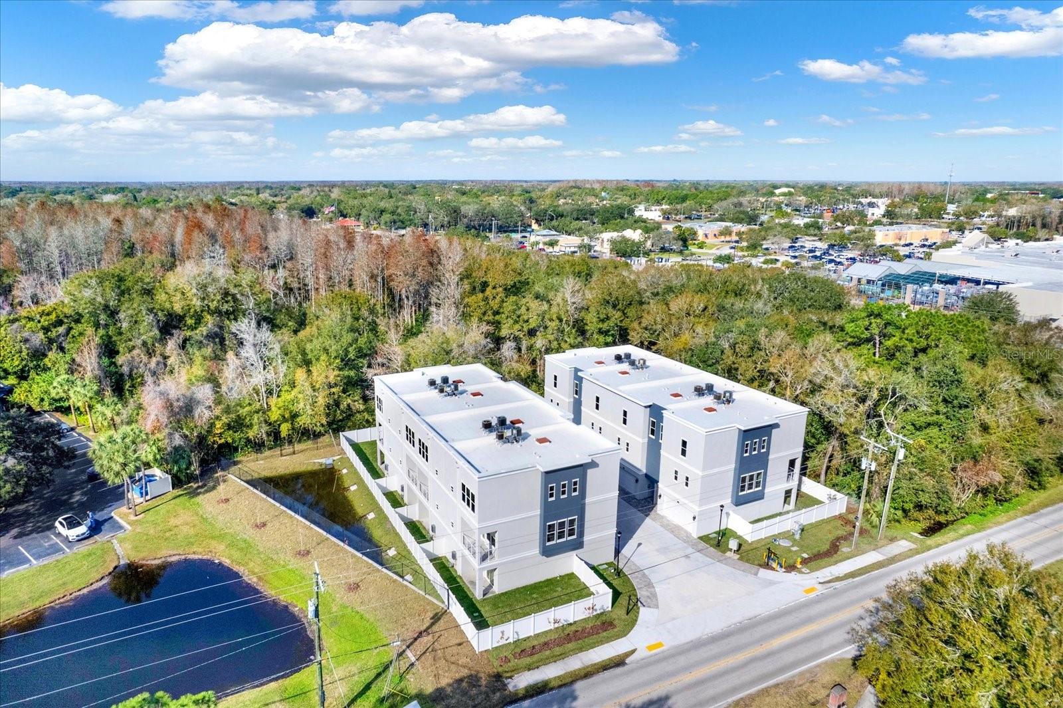
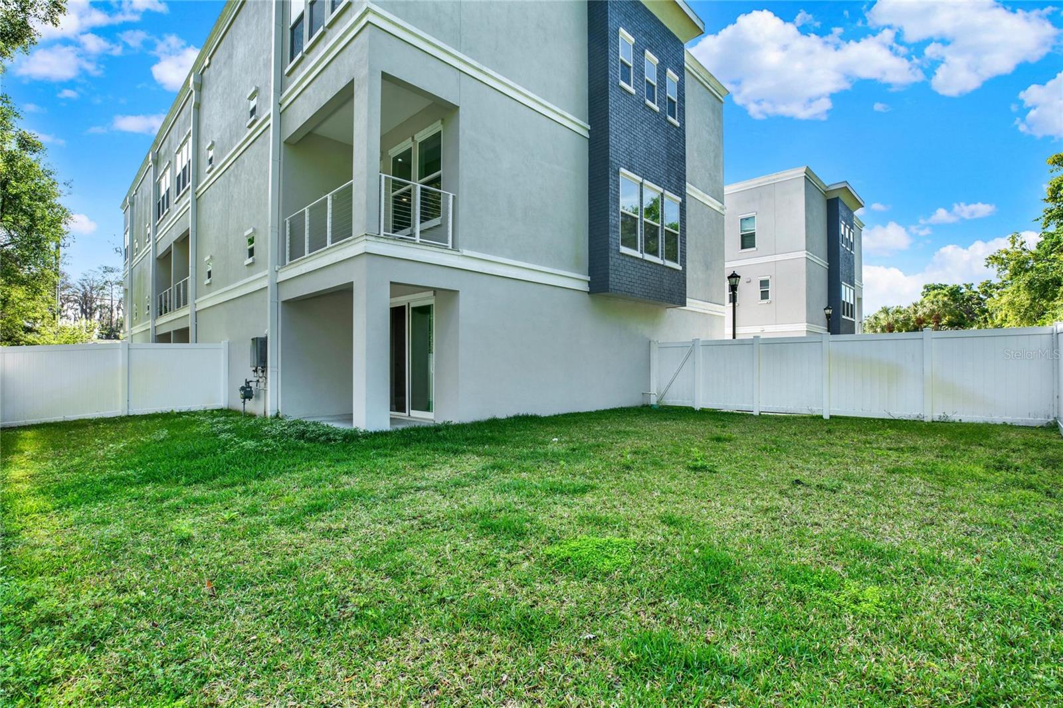
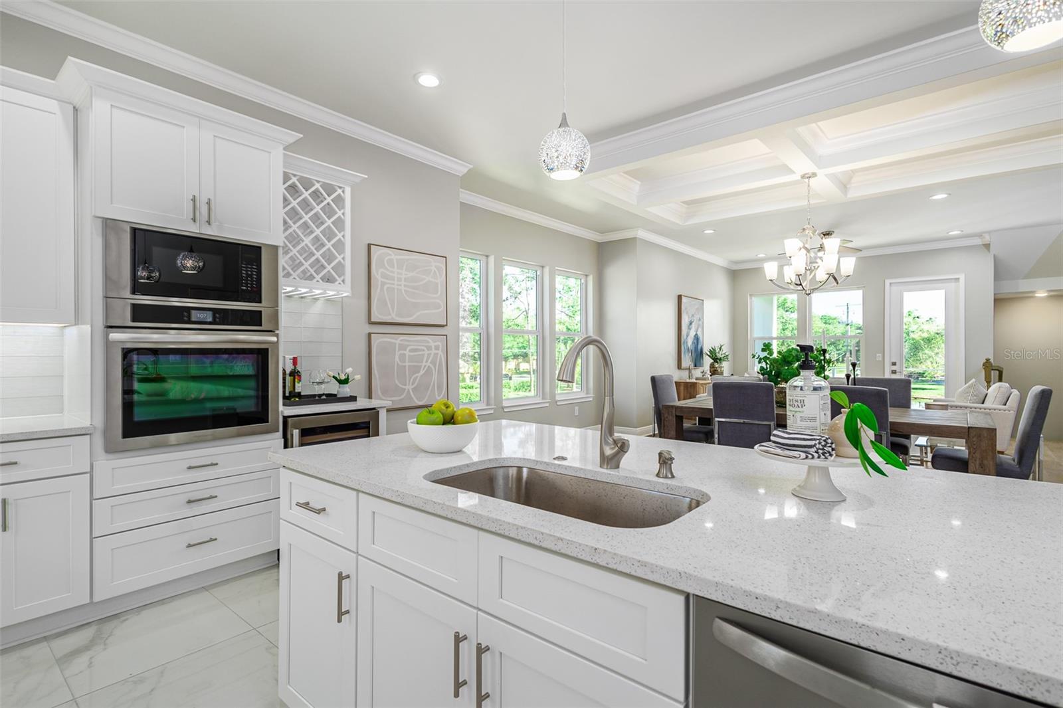
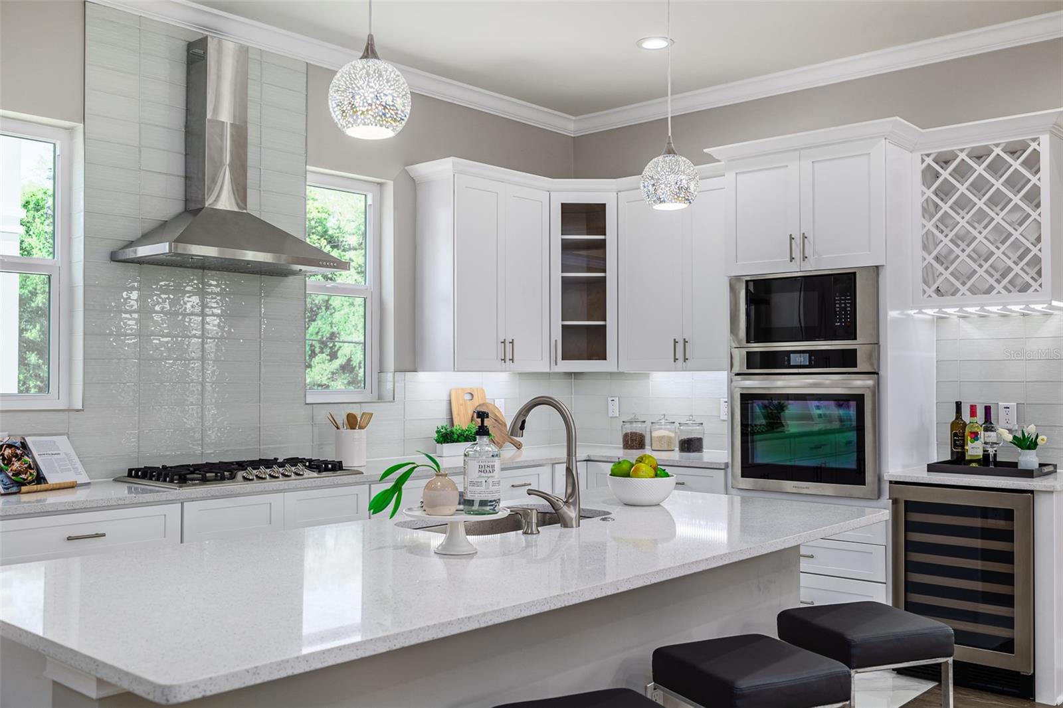
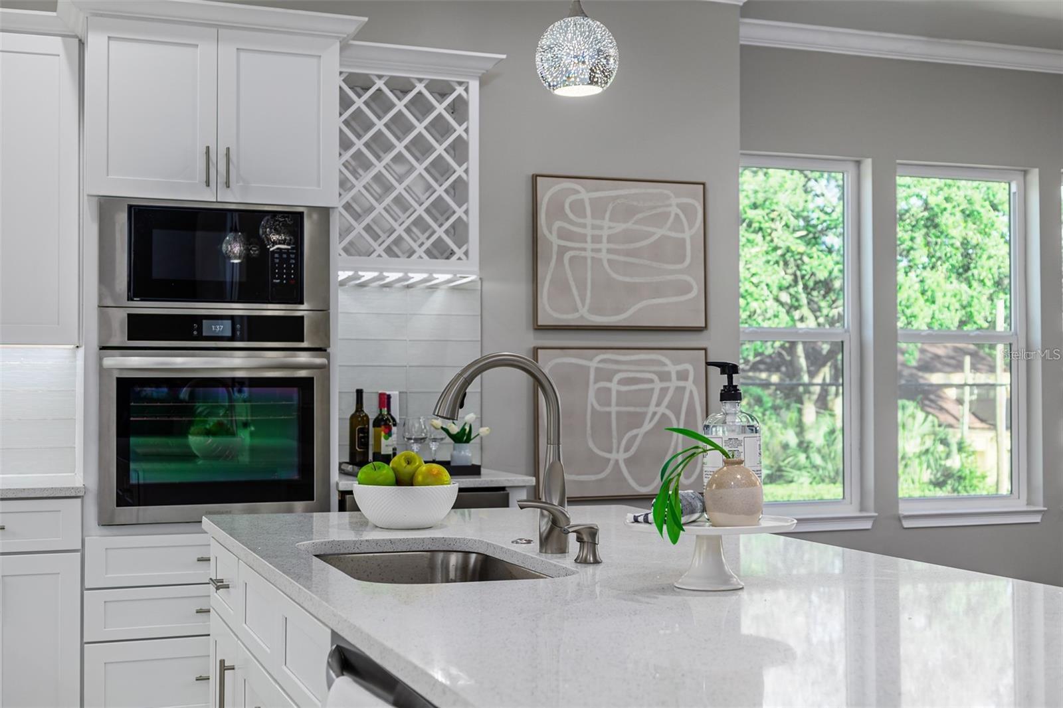
Virtually Staged. 2024 END UNIT LUXURY UPGRADED townhome with ELEVATOR that features a large private fenced in back yard with views of nature. This open spacious floor plan with 4 bedrooms (split plan) highlights an open dining/living/kitchen concept, tray ceilings, crown molding, luxury distresses engineered oak hardwood floors (NO CARPET), porcelain large tile, modern ceiling fans, upgraded plumbing & electrical fixtures, TV outlets and cable connections in all bedrooms, high ceilings and 8 ft high doors. Gourmet kitchen upgrades include gas cooktop, wall oven microwave combo, under cabinet lighting, elegant quartz countertops, large kitchen island with eat in kitchen space, wine rack with wine fridge and walk in pantry. Spacious primary suite bedroom includes walk- in closet, an additional closet, spacious bathroom with a dual vanity sink, luxury rainfall shower head and a free-standing tub with rainfall water faucet. First floor en-suite bedroom is great for in-laws or can be used for an office complete with its own bathroom and walk in closet. Interior floor designed with upgraded engineered hard wood floor in main living area, upstairs bedrooms and luxury tile in all wet areas. Home is complete with plenty of storage closets, tankless gas water heater and a two car garage. Enjoy wonderful view of nature from your upscale balcony or enjoy relaxing outside in your covered patio area or nice size fenced in back yard. Townhome community features a total of eight units. Finishes and layout are similar in each unit. Staged photos are from the model unit that sold. This LOW HOA fees and No Flood insurance required townhome is conveniently located near shopping malls, fine dining, sport venues, entertainment, MacDill AF base, airports and more. Growing neighborhood with lots of new construction.

$4,990/mo

Est. mortgage payment based on a $750,000 home price.

All estimates are provided by Luxury Presence for informational purposes only. Actual amounts may vary.

Additional information

MLS® ID
TB8452671

Interior Features

Bedrooms
4
Bathrooms
4
Cooling
Yes
Heating
Yes
Basement
No

Exterior Features

Lot Size
0.08 Acres

Other Property Details

Taxes
$1,487
Tax Frequency
Annually
Association Fee Frequency
Monthly
Garage
Yes
View
Yes
Pets Allowed
Yes
55+/Senior Community
No

Listings courtesy of Stellar MLS as distributed by MLS GRID

All information deemed reliable but not guaranteed and should be independently verified. All properties are subject to prior sale, change or withdrawal. Neither listing broker(s) nor Joe Lewkowicz shall be responsible for any typographical errors, misinformation, misprints and shall be held totally harmless. Properties displayed may be listed or sold by various participants in the MLS. 

Based on information submitted to the MLS GRID as of 7:54 PM UTC on 9/16/2026. All data is obtained from various sources and may not have been verified by broker or MLS GRID. Supplied Open House Information is subject to change without notice. All information should be independently reviewed and verified for accuracy. Properties may or may not be listed by the office/agent presenting the information.

©2026 Stellar MLS . All rights reserved.

DMCA Notice

Powered by Luxury Presence