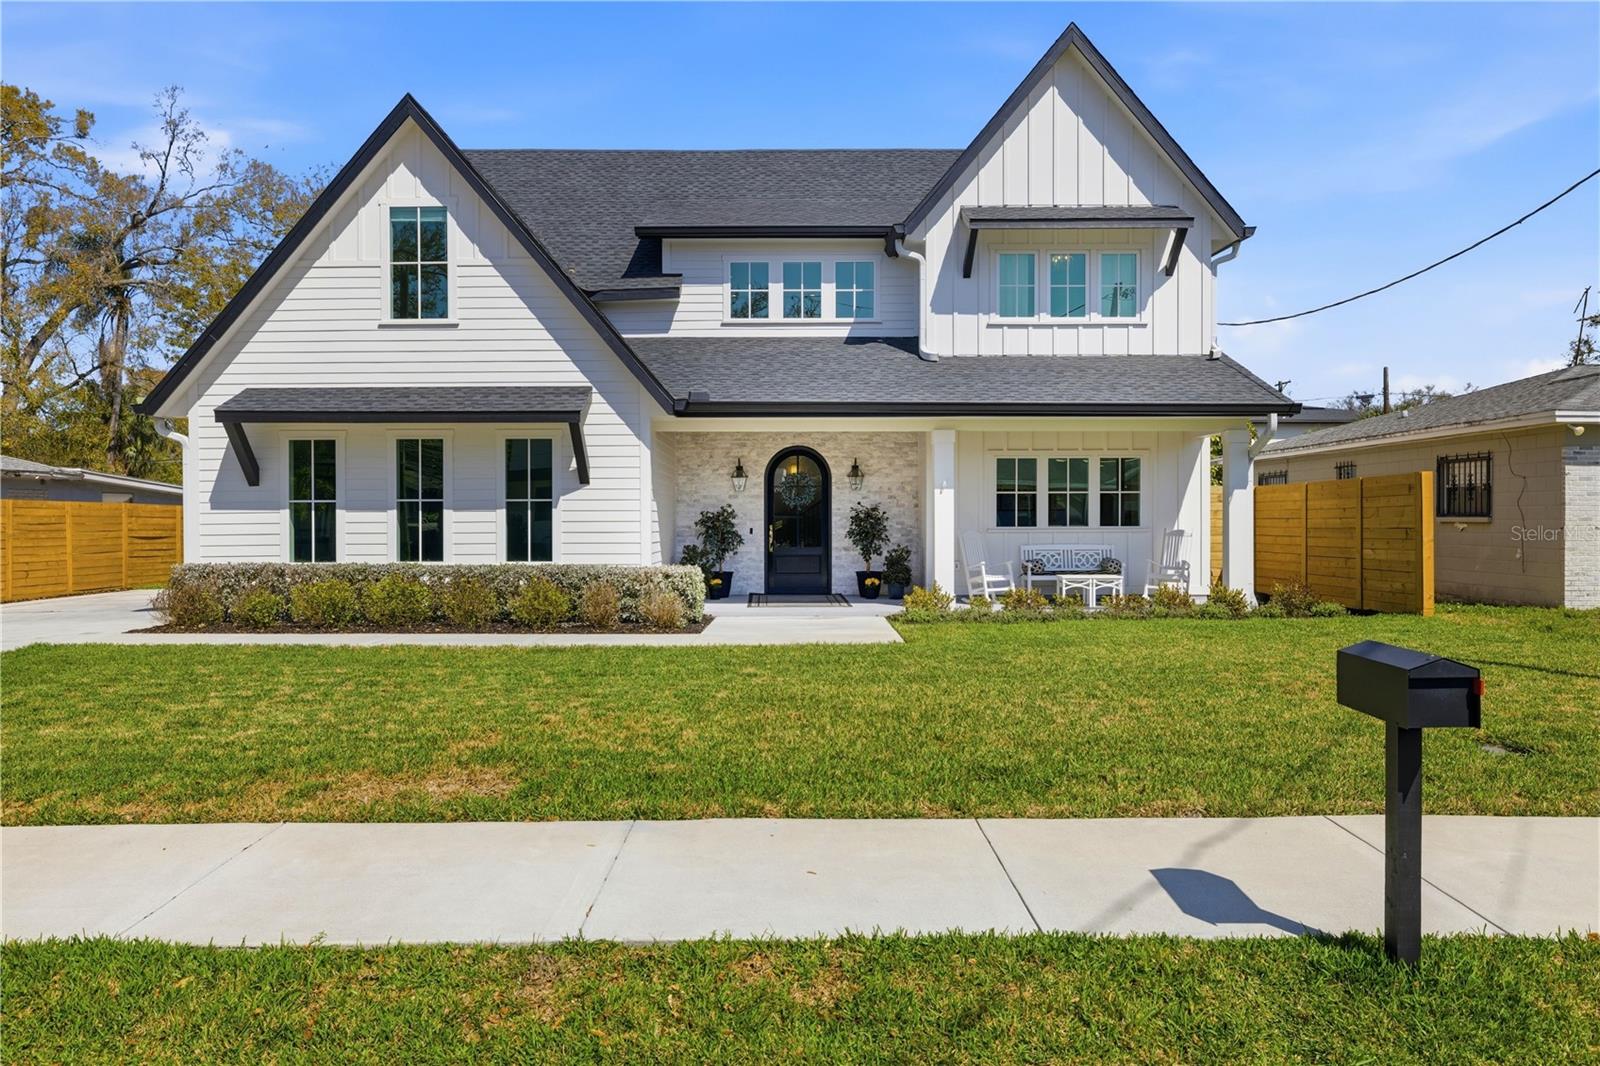
Welcome to this beautifully crafted 2023 custom home by Cottage Homes, ideally located in the heart of Riverside Heights on an oversized 9,000 square foot lot— one and a half lots—offering a rare and expansive backyard that is difficult to find in newer construction. From the moment you arrive, the home makes a striking impression with its inviting front porch, arched glass entry door, stone-clad walls, and wood ceiling detail, setting the tone for the craftsmanship found throughout. Offering 4 bedrooms, 3.5 bathrooms, a private office/den, a versatile two-room bonus space, and 3,801 square feet of heated living space, the thoughtfully designed floor plan blends elevated design with everyday functionality. Inside, the home features wide plank white oak flooring, high ceilings (10 feet on the first floor and 9 feet on the second), elegant archways, hurricane impact windows, and beautiful trim work including oversized baseboards, cove crown molding, and cased windows. Custom built-in cabinetry throughout the home—including the living room, office, and mudroom—adds both character and exceptional storage. The chef’s kitchen is anchored by a large custom island and features custom cabinetry, stainless steel appliances, and an elegant 48-inch gas range crafted in Venice, Italy. A beautifully designed walk-in pantry includes additional cabinetry, a sink, and a wine and beverage cooler, creating both convenience and extra prep space with wine beverage cooler. The kitchen opens seamlessly to the main living area and covered lanai, where wood ceiling details enhance the outdoor living space overlooking the large fenced backyard. The home is uniquely designed with a primary suite on both levels, including a first-floor primary suite for convenience and a second upstairs primary suite featuring a vaulted wood beam ceiling, marble stone tile bathroom and shower, and custom closets. Laundry rooms on both floors allow the home to comfortably function as single-level living if desired. The spacious two-room bonus area upstairs offers exceptional flexibility and can easily be customized to suit a variety of lifestyles—whether as a media lounge, game room, fitness studio, additional living space, or a combination of uses. With multiple storage areas throughout and exceptional attention to detail, this home offers both timeless style and thoughtful design. Located in one of Tampa’s most desirable neighborhoods, Riverside Heights provides easy access to Downtown Tampa, Armature Works, the Riverwalk, and some of the city’s best dining and entertainment.