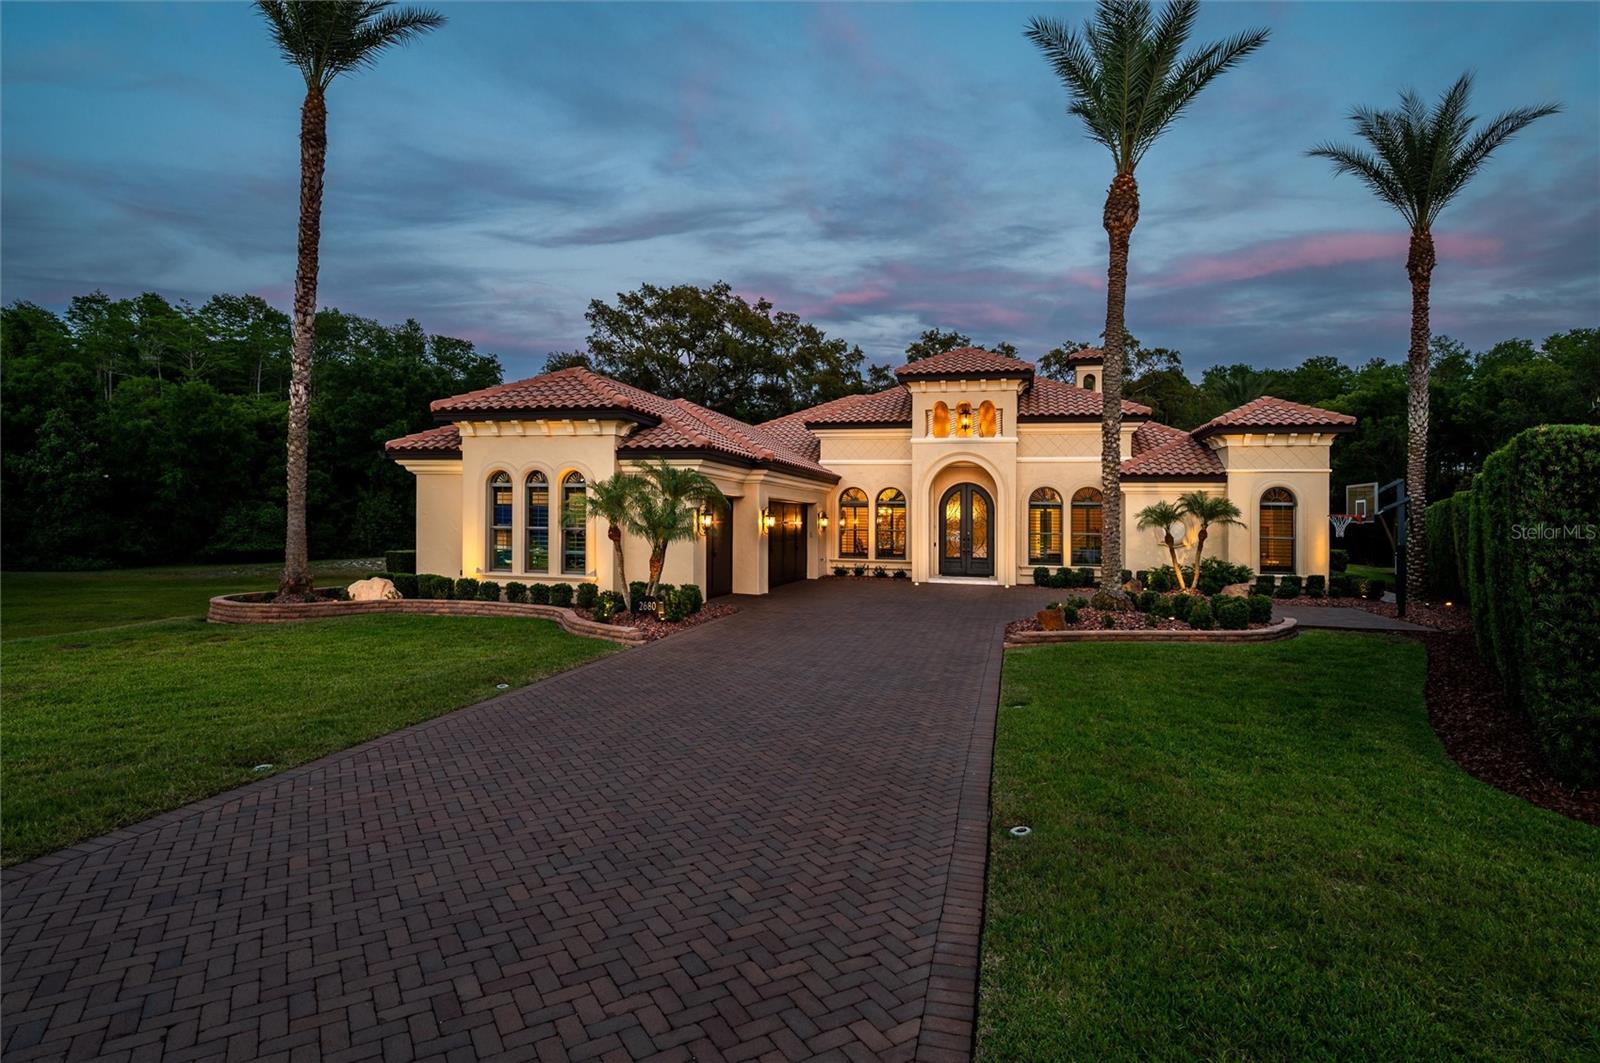
Property photo 1
4 Beds
4 Baths
3,874 sqft

$1,700,000

2680 KEYSTONE SPRINGS RD, TARPON SPRINGS FL, 34688

Price per sqft$438.82
Built in2013
Property size3,874 sqft
Property typeResidential
Courtesy of RE/MAX ACTION FIRST OF FLORIDA, Judy Eaves, PA  Listing Contact: 727-531-2006

Overview

Sold

Listed Apr 27, 2025

Updated Jun 1

Welcome to 2680 Keystone Springs Rd — A Home Like No Other Tucked within an exclusive gated community of just 13 custom homesites in beautiful Tarpon Springs, FL, this exquisite 5+ acre luxury estate offers a lifestyle of unmatched privacy, timeless elegance, and modern comfort. Built by renowned custom homebuilder Arthur Rutenberg, this one-of-a-kind residence masterfully blends classic craftsmanship with innovative design. Step inside to discover over 3,800 square feet of thoughtfully curated living space, featuring four spacious bedrooms, three and a half bathrooms, a dedicated home office, formal living and dining rooms, and a warm, inviting family room that flows seamlessly into a chef-inspired gourmet kitchen. The kitchen is truly a showpiece, boasting solid custom cabinetry, rounded granite countertops, a walk-in pantry, wine cooler, and top-of-the-line GE Monogram natural gas appliances along with a built-in Miele coffee maker—perfect for both everyday living and elevated entertaining. The primary suite is a private sanctuary, offering his-and-hers custom walk-in closets, rich wood cabinetry, granite countertops, an air-jetted soaking tub, and an oversized walk-in shower with a luxurious rainfall showerhead. Sophistication is woven throughout the home, from exposed beam ceilings and two beautiful fireplaces, to expansive windows adorned with custom plantation shutters, filling each space with natural light. Custom built-ins and ample storage add a layer of functionality to this refined residence. Step outside into your private resort-style oasis: a fully enclosed outdoor kitchen, a state-of-the-art gas heated pool and spa (salt water) accented by dramatic fire features, and multiple seating areas nestled among mature trees—offering both tranquil privacy and the perfect setting for entertaining. Technology and comfort go hand-in-hand with a smart home automation system that controls outdoor lighting, irrigation, climate, pool features, garage doors, security, and entertainment—all at your fingertips. Additional high-end features include a whole-house generator, water carbon filtration system, and a reverse osmosis drinking water system for the ultimate in convenience and peace of mind. This extraordinary estate is more than just a home—it’s an experience. With flawless attention to detail, luxurious finishes, and thoughtful design throughout, this property must be seen to be fully appreciated. Prepare to fall in love.

Additional information

MLS® ID
TB8379234

Interior Features

Bedrooms
4
Bathrooms
4
Fireplace
Yes
Cooling
Yes
Heating
Yes
Basement
No

Exterior Features

Lot Size
5.51 Acres

Other Property Details

Taxes
$14,458
Tax Frequency
Annually
Association Fee Frequency
Monthly
Garage
Yes
Pets Allowed
Yes
Pool
Yes
55+/Senior Community
No

Listings courtesy of Stellar MLS as distributed by MLS GRID

All information deemed reliable but not guaranteed and should be independently verified. All properties are subject to prior sale, change or withdrawal. Neither listing broker(s) nor Joe Lewkowicz shall be responsible for any typographical errors, misinformation, misprints and shall be held totally harmless. Properties displayed may be listed or sold by various participants in the MLS. 

Based on information submitted to the MLS GRID as of 6:13 PM UTC on 9/30/2026. All data is obtained from various sources and may not have been verified by broker or MLS GRID. Supplied Open House Information is subject to change without notice. All information should be independently reviewed and verified for accuracy. Properties may or may not be listed by the office/agent presenting the information.

©2026 Stellar MLS . All rights reserved.

DMCA Notice

Powered by Luxury Presence