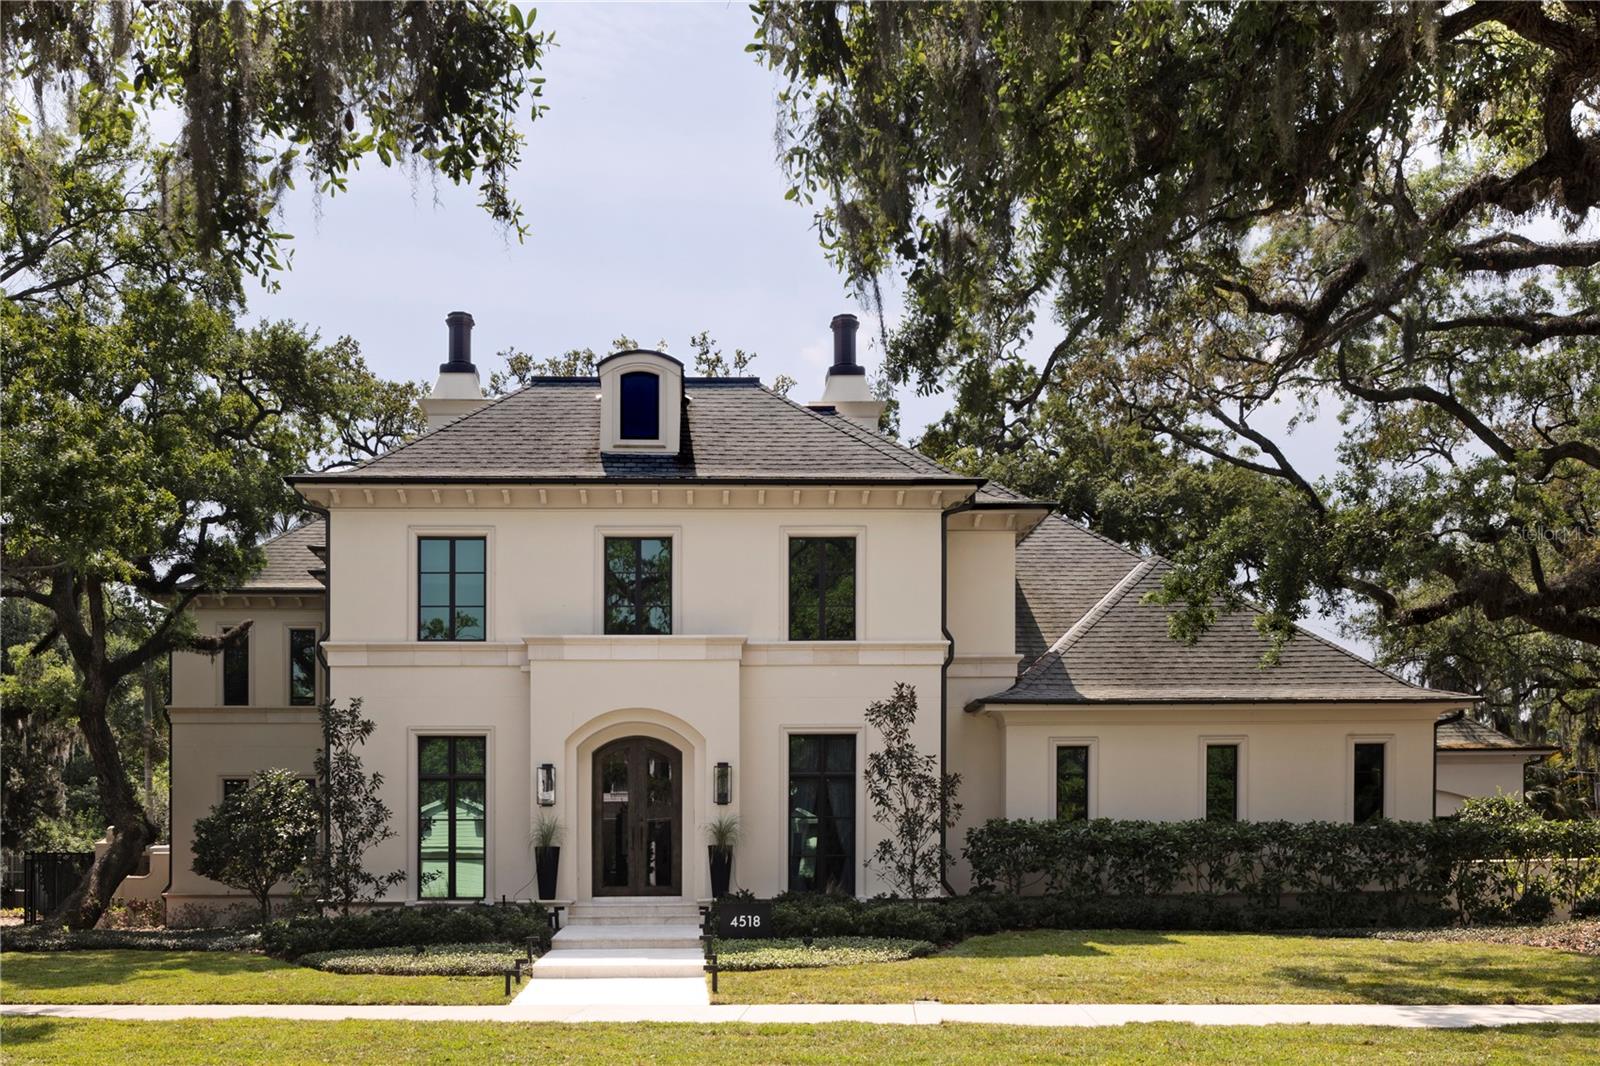
Property photo 1
5 Beds
7 Baths
6,286 sqft

$4,400,000

4518 W ROSEMERE RD, TAMPA FL, 33609

Price per sqft$699.97
Built in2018
Property size6,286 sqft
Property typeResidential
Courtesy of SMITH & ASSOCIATES REAL ESTATE, Jennifer Fuddy  Listing Contact: 813-839-3800

Overview

Sold

Listed Jan 19, 2026

Updated Aug 4

An exceptional Windstar custom-built estate in South Tampa’s coveted Beach Park neighborhood, where refined design meets resort-style living. Completed in 2018 and enhanced in 2022, this impressive residence spans over 6,200 square feet and is thoughtfully designed for elevated everyday living and unforgettable entertaining. At the heart of the home is a gourmet kitchen—a true culinary showpiece—featuring dual oversized islands, ideal for hosting and gathering. Outfitted with Sub-Zero refrigeration, a Wolf gas range, two dishwashers, two sinks, an expansive walk-in pantry, and ample storage space. This kitchen seamlessly blends function and performance, making it a standout for chefs and entertainers alike. The home offers five bedrooms, five full bathrooms, and two half bathrooms, including a luxurious primary suite retreat complete with a cozy gas fireplace, custom closets, and separate his-and-her bathrooms designed for comfort and privacy. Additional interior amenities include an elevator, a spacious laundry room with dual washers and dryers with dedicated crafting space, and abundant storage throughout. Outdoor living is nothing short of extraordinary. Set on an oversized 140 x 144 lot (approximately 0.46 acres), the backyard has been designed as a private resort, featuring a freshly resurfaced pickleball court, putting green, gas fire pit, and a resort-style swimming pool with a slide, all surrounded by generous green space for recreation and relaxation. The first-floor living room opens seamlessly to an expansive covered lanai with phantom electric screens and a fully equipped summer kitchen, creating the ultimate indoor-outdoor entertaining experience. Car enthusiasts will appreciate the two two-car garages with three lifts, offering space for up to seven vehicles. A third-floor bonus room with a full bath and closet provides flexible use as a fifth bedroom, guest or nanny suite, fitness studio, or playroom. The first floor also includes a large bonus/playroom, home office, and family room—each designed for comfort and versatility. Completed with a Generac Home Generator, this exceptional Beach Park estate delivers a rare combination of luxury, lifestyle, and functionality in one of South Tampa’s most desirable neighborhoods.

Additional information

MLS® ID
TB8466291

Interior Features

Bedrooms
5
Bathrooms
7
Fireplace
Yes
Cooling
Yes
Heating
Yes
Basement
No

Exterior Features

Lot Size
0.46 Acres

Other Property Details

Taxes
$68,008
Tax Frequency
Annually
Association Fee Frequency
Monthly
Garage
Yes
Pets Allowed
Yes
Pool
Yes
55+/Senior Community
No

Listings courtesy of Stellar MLS as distributed by MLS GRID

All information deemed reliable but not guaranteed and should be independently verified. All properties are subject to prior sale, change or withdrawal. Neither listing broker(s) nor Joe Lewkowicz shall be responsible for any typographical errors, misinformation, misprints and shall be held totally harmless. Properties displayed may be listed or sold by various participants in the MLS. 

Based on information submitted to the MLS GRID as of 4:06 PM UTC on 9/30/2026. All data is obtained from various sources and may not have been verified by broker or MLS GRID. Supplied Open House Information is subject to change without notice. All information should be independently reviewed and verified for accuracy. Properties may or may not be listed by the office/agent presenting the information.

©2026 Stellar MLS . All rights reserved.

DMCA Notice

Powered by Luxury Presence