15114 LAUREL COVE CIR
SEE ALL PHOTOS
15114 LAUREL COVE CIR
For Sale

15114 LAUREL COVE CIR

15114 LAUREL COVE CIR, ODESSA, FL 33556

$849,000
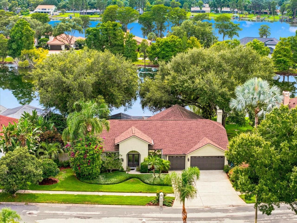
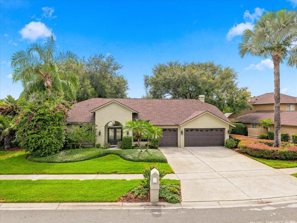
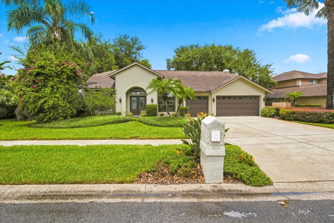
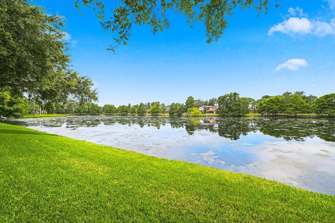
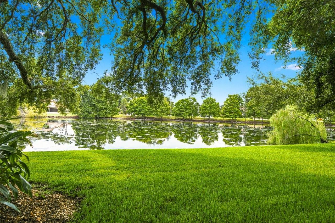
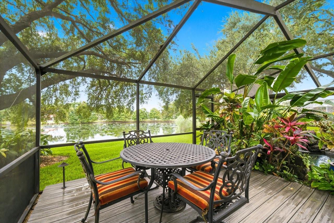
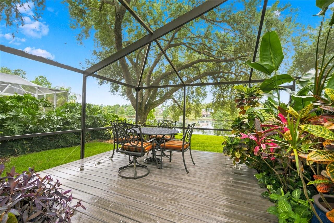
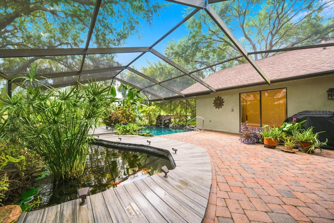
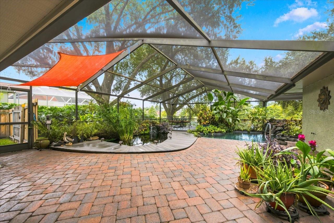
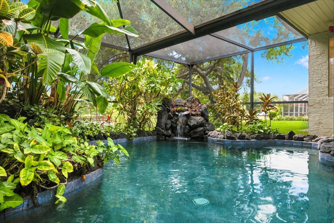
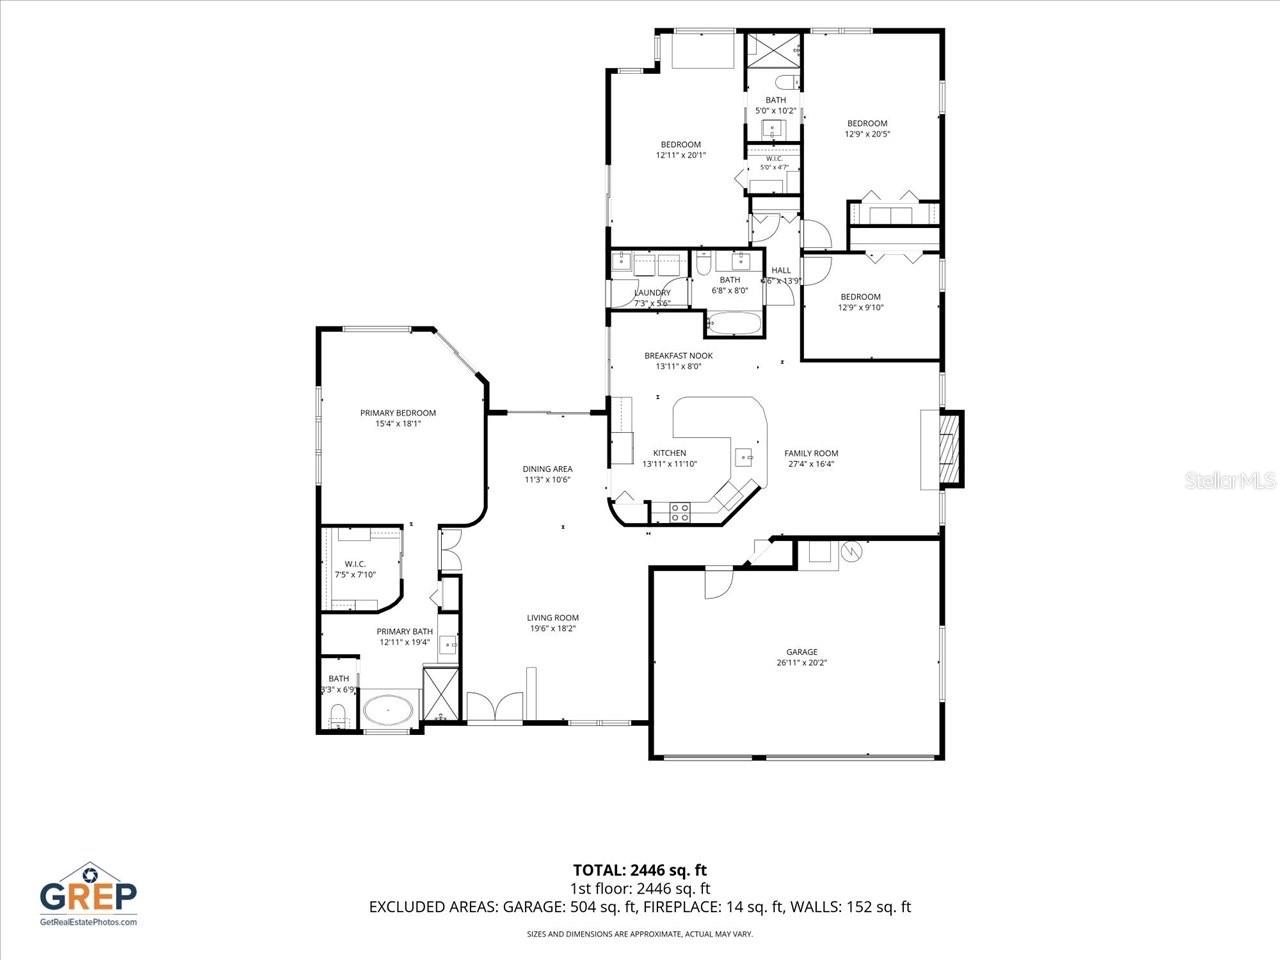
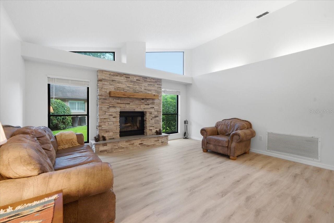
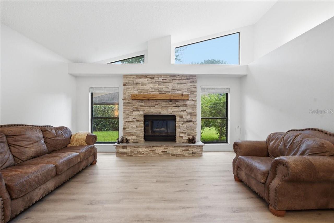
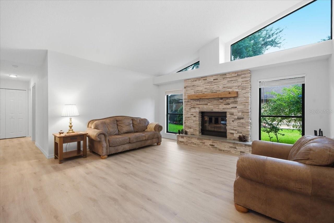
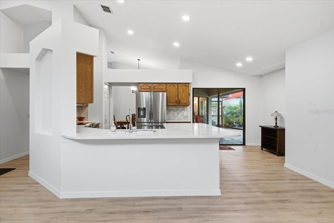
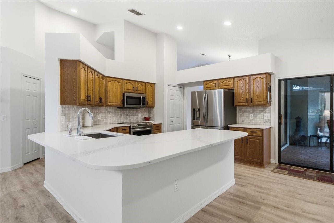
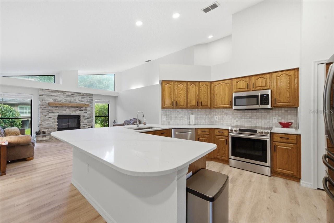
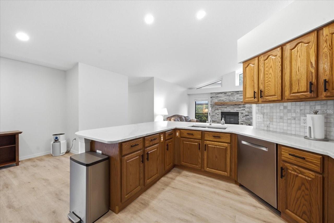
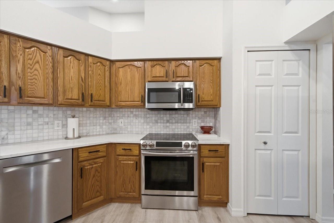
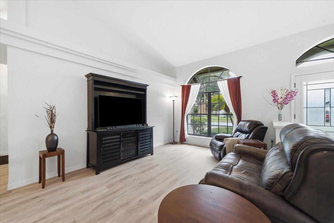
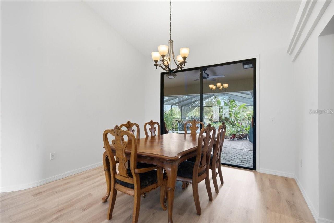
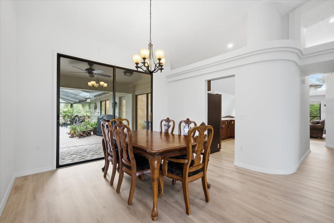
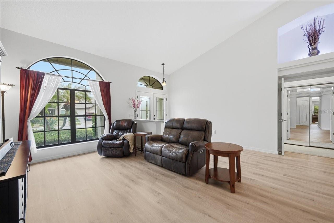
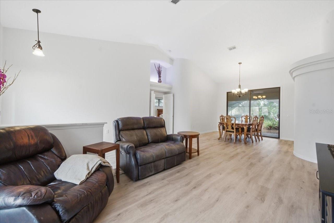
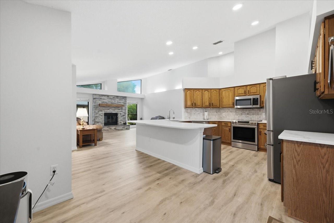
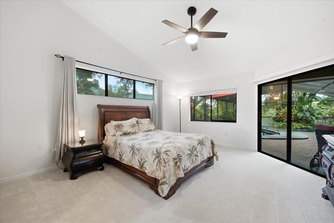
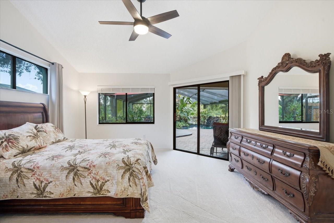
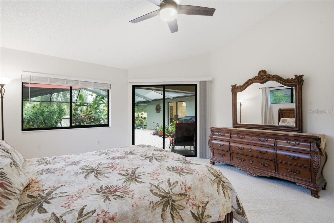
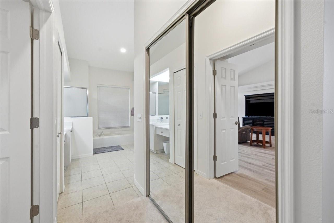
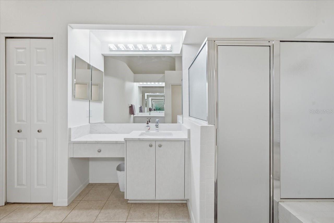
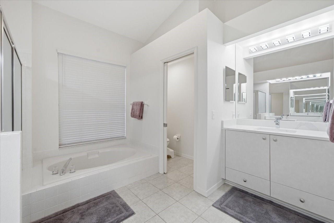
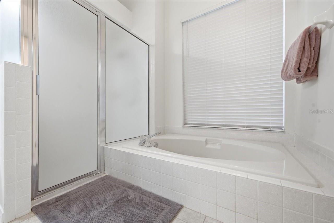
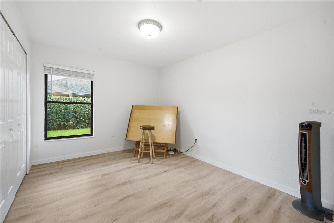
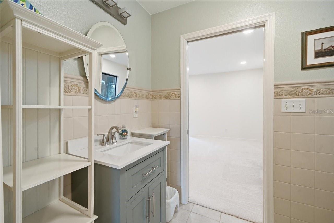
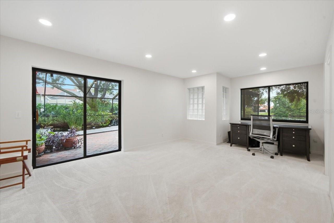
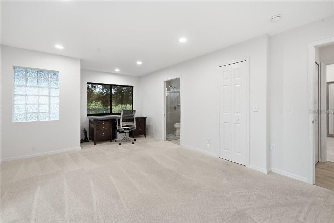
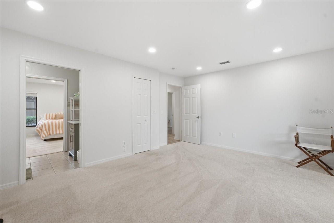
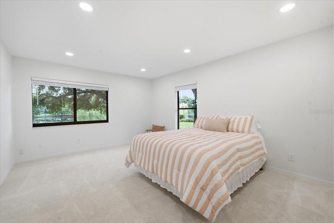
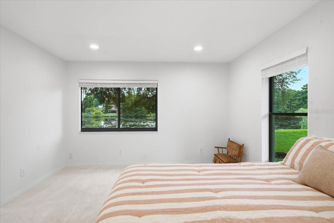
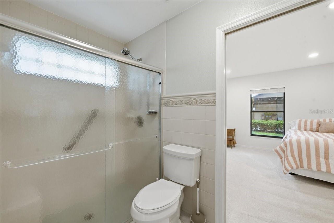
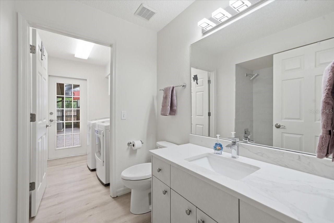
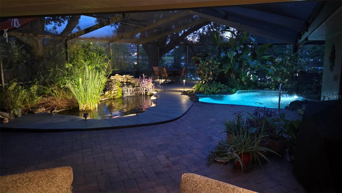
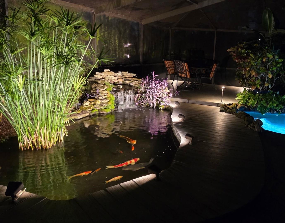
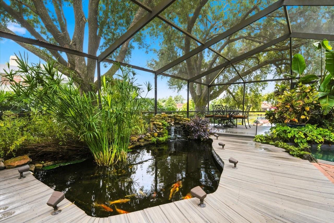
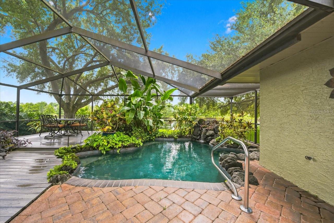
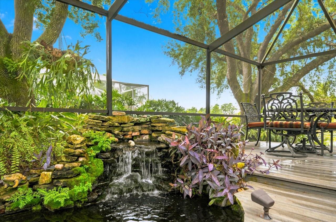
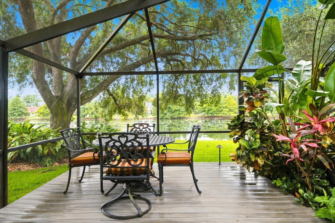
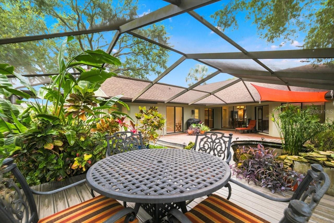
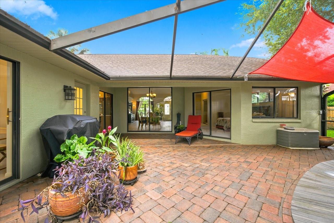
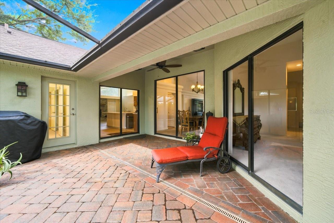
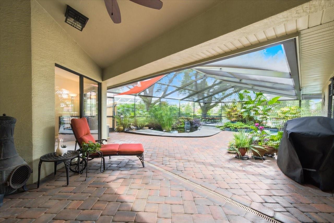
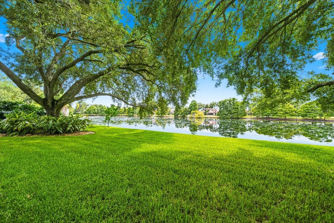
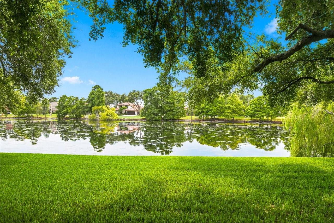
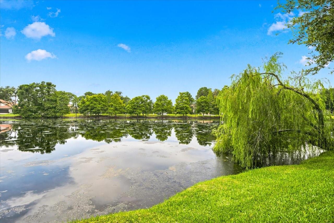
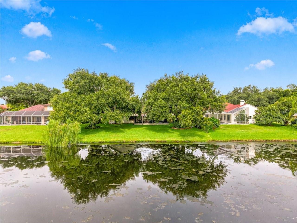
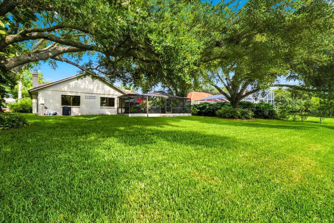
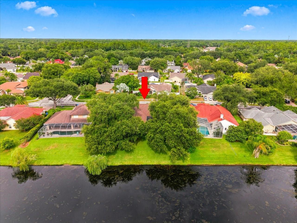
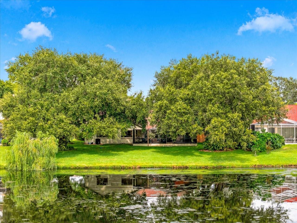
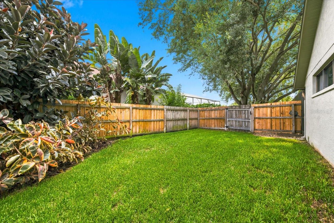
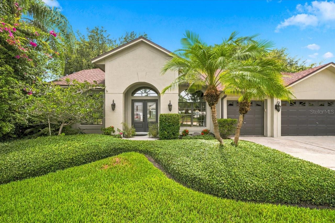
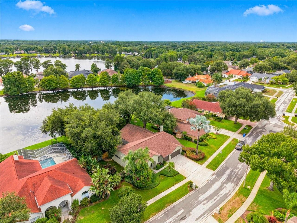
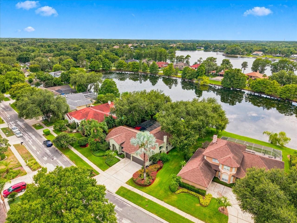
Are you searching for a home where peaceful waterfront views, abundant wildlife, and everyday luxury come together? Welcome to Keystone Crossing, one of Odessa's most desirable communities, where this beautifully maintained 4-bedroom, 3-bath residence overlooks a stocked pond and offers a backyard designed to feel like your own private tropical retreat. From the moment you arrive, you'll appreciate the tranquil setting. The pond attracts an incredible variety of native Florida wildlife creating a picturesque backdrop that changes with the seasons. Whether you enjoy fishing, birdwatching, or simply relaxing outdoors, this property offers a lifestyle that's difficult to replicate. The outdoor living space is truly exceptional. Surrounded by lush tropical landscaping, the expansive screened lanai overlooks the water and provides the perfect setting for morning coffee, evening sunsets, or entertaining family and friends. The dipping pool has been renovated to also function as an in-ground hot tub, while a beautifully maintained koi pond enhances the peaceful, resort-like atmosphere. Inside, the thoughtfully designed split-bedroom floor plan offers both privacy and functionality. The spacious primary suite is tucked away from the guest bedrooms, while two oversized secondary bedrooms share a convenient Jack-and-Jill bath. The third full bath also serves as an ideal pool bath for outdoor entertaining. The heart of the home is the inviting family room, highlighted by a stunning wood-burning fireplace that has been recently remodeled with cultured stacked stone, a reclaimed wood mantel, and a striking natural Azurite Quartzite hearth. This one-of-a-kind feature creates a warm focal point that perfectly complements the home's comfortable yet refined style. Spacious living and dining areas provide flexibility for everyday living and entertaining, while large windows frame beautiful views of the pond and surrounding landscape. Some of the additional highlights include a spacious 3-car garage, quartz countertops in kitchen & baths, new flooring throughout, outdoor & indoor painting, and a newer roof. Residents of Keystone Crossing enjoy a peaceful setting with generously sized homes while remaining just minutes from top-rated schools, shopping, dining, parks, and major commuter routes, providing convenient access throughout the Tampa Bay area. If you've been searching for a home that offers more than just square footage--one that delivers privacy, nature, exceptional outdoor living, and timeless comfort--this Odessa waterfront retreat is an opportunity you won't want to miss

7/11/2026 11:00AM - 1:00PM EDT

7/12/2026 11:00AM - 1:00PM EDT

4
beds

3
baths

2,575 Sq.Ft. LIVING AREA

0.29 Acres lot

image

Schedule a Showing

I would love to show you our beautiful property. Please select your preferred date and time below. An agent will be in touch shortly to confirm your appointment.

Schedule a Showing

I would love to show you our beautiful property. Please select your preferred date and time below. An agent will be in touch shortly to confirm your appointment.
Thank you for your interest in 15114 LAUREL COVE CIR, ODESSA, FL 33556. We are reviewing your request and will be in touch shortly!
Joe Lewkowicz

Joe Lewkowicz

Features & Amenities

Interior

  • total bedrooms4
  • Total bathrooms3
  • full bathrooms3
  • Laundry room Inside, Laundry Room
  • Flooring Carpet, Luxury Vinyl
  • Fireplace Decorative, Family Room
  • APPLIANCES Dishwasher, Disposal, Electric Water Heater, Microwave, Range, Range Hood, Refrigerator
  • other interior Features Cathedral Ceiling(s), Ceiling Fans(s), Eat-in Kitchen, High Ceilings, Kitchen/Family Room Combo, Primary Bedroom Main Floor, Split Bedroom, Vaulted Ceiling(s), Walk-In Closet(s)

Area & Lot

  • Status For Sale
  • OPEN HOUSE

    7/11/2026 11:00AM - 1:00PM EDT

    7/12/2026 11:00AM - 1:00PM EDT

  • Living Area2,575 Sq.Ft.
  • Total Area3,345 Sq.Ft.
  • Lot Area0.29 Acres
  • MLS® IDTB8526378
  • TypeResidential
  • YEAR BUILT1993
  • Architecture StylesContemporary
  • Water FrontagePond
  • View DescriptionWater
  • Elementary SchoolHammond Elementary School
  • Middle SchoolWalker-HB
  • High SchoolSickles-HB

Exterior

  • STORIES1
  • Garage Space3.0
  • water SourcePublic
  • utilitiesCable Available, Electricity Connected, Underground Utilities
  • PoolGunite, In Ground, Screen Enclosure
  • roofShingle
  • lot featuresSidewalk, Paved
  • parkingGarage Door Opener
  • HEAT TYPEElectric
  • AIR CONDITIONINGCentral Air
  • sewerPublic Sewer
  • SubstructureSlab
  • HOA AmenitiesGated, Playground, Tennis Court(s)
  • security FeaturesGated Community, Smoke Detector(s)
  • other exterior FeaturesLighting, Sliding Doors

Financial

  • Sales Price$849,000
  • Real Estate Tax $5,220/yr
  • HOA $87/mo
  • Zoning PD-H

Mortgage Calculator

Estimate your monthly mortgage payment, including the principal and interest, property taxes, and HOA. Adjust the values to generate a more accurate rate.
All estimates are provided for informational purposes only. Actual amounts may vary.
$0,000 Your Payment 20 15 65
$0,000 Your Payment

WORK WITH JOE

With over 40+ years of experience, Joe has proven himself to be a prominent figure in the Tampa Bay Real Estate market. Selling thousands of homes throughout his career, Joe is known for his exceptional customer service, attention to detail, market-savviness, and calculated decisions.

Follow Me on Instagram