10502 SAGO RD
Courtesy of COLDWELL BANKER REALTY, Joe Lewkowicz  Listing Contact: 813-962-0631 
Sold

10502 SAGO RD

10502 SAGO RD, TAMPA, FL 33618

$650,000
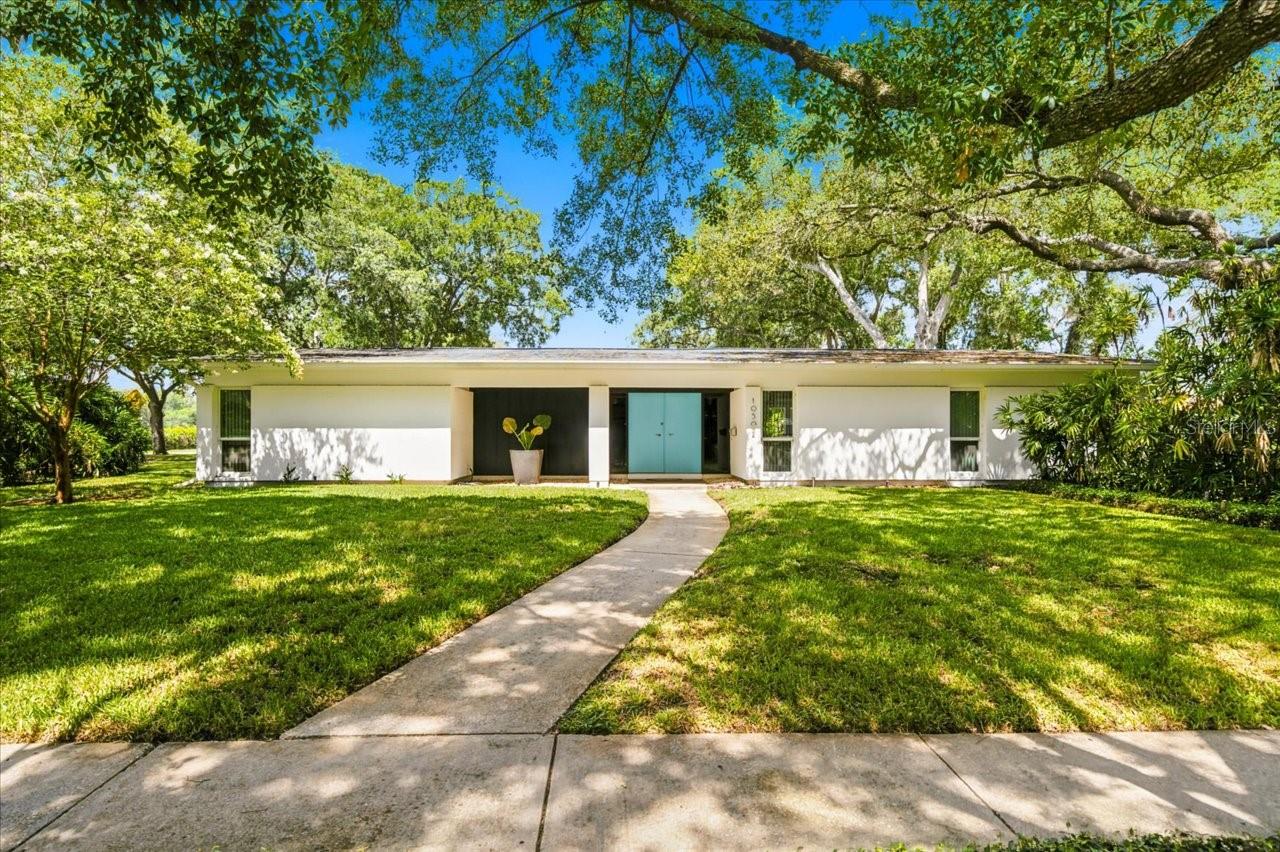
Discover the perfect blend of vintage charm and modern style in this unique 4-bedroom, 2-bath home nestled in the heart of sought-after Original Carrollwood. Situated on a spacious corner lot, this thoughtfully designed home offers a desirable split-bedroom floor plan and inviting open living spaces ideal for everyday living and entertaining. The beautifully remodeled kitchen is the centerpiece of the home, featuring sleek quartz countertops, an abundance of cabinetry, contemporary finishes, and convenient pass-through windows that create a seamless connection to the outdoor living area. Updated luxury vinyl flooring flows throughout the main living areas, while warm bamboo flooring adds comfort and character to each bedroom. Step outside to your own private backyard retreat, where lush tropical landscaping surrounds the sparkling open pool, creating a peaceful oasis. The expansive covered patio provides the perfect space for outdoor dining, relaxing, or hosting family and friends year-round. Additional features include a two-car carport with generous storage space, offering both convenience and functionality. Located in the established community of Original Carrollwood, residents enjoy access to parks, recreation facilities, private beach, boat ramps, tennis courts, and community events, all while being just minutes from shopping, dining, and major highways. This is a rare opportunity to own a home full of personality, thoughtful updates, and timeless appeal in one of Tampa's most beloved neighborhoods. Most of the home was updated in 2022 including Kitchen remodel, and electric panel, all windows are storm rated and tinted, pool heater. Pool was refinished in 2020, pool pump replaced in 2025.
4
beds

2
baths

2,029 Sq.Ft. LIVING AREA

0.3 Acres lot

Joe Lewkowicz

Joe Lewkowicz

Features & Amenities

Interior

  • total bedrooms4
  • Total bathrooms2
  • full bathrooms2
  • Laundry room Inside, Laundry Room
  • Flooring Bamboo, Luxury Vinyl, Wood
  • APPLIANCES Built-In Oven, Cooktop, Dishwasher, Electric Water Heater, Refrigerator
  • other interior Features Built-in Features, Ceiling Fans(s), Primary Bedroom Main Floor, Split Bedroom, Stone Counters, Thermostat

Area & Lot

  • Status Sold
  • Date Sold August 14, 2026
  • Living Area2,029 Sq.Ft.
  • Total Area3,088 Sq.Ft.
  • Lot Area0.3 Acres
  • MLS® IDTB8527558
  • TypeResidential
  • YEAR BUILT1967
  • NeighborhoodCarrollwood
  • Architecture StylesContemporary, Mid-Century Modern
  • Elementary SchoolCarrollwood K-8 School
  • Middle SchoolAdams-HB
  • High SchoolChamberlain-HB

Exterior

  • STORIES1
  • water SourcePublic
  • utilitiesCable Connected, Electricity Connected, Public
  • PoolGunite, In Ground
  • roofShingle
  • lot featuresIn County, Paved
  • parkingCovered, Driveway
  • HEAT TYPECentral, Electric
  • AIR CONDITIONINGCentral Air
  • sewerPublic Sewer
  • SubstructureSlab
  • other exterior FeaturesLighting, Sliding Doors, Storage

Financial

  • Sales Price$650,000
  • Real Estate Tax $6,397/yr
  • Zoning RSC-6
View Virtual Tour

Carrollwood

Carrollwood is a premier family-oriented community with a prestigious country club, beautiful lakes, and waterfront properties.

Explore

WORK WITH JOE

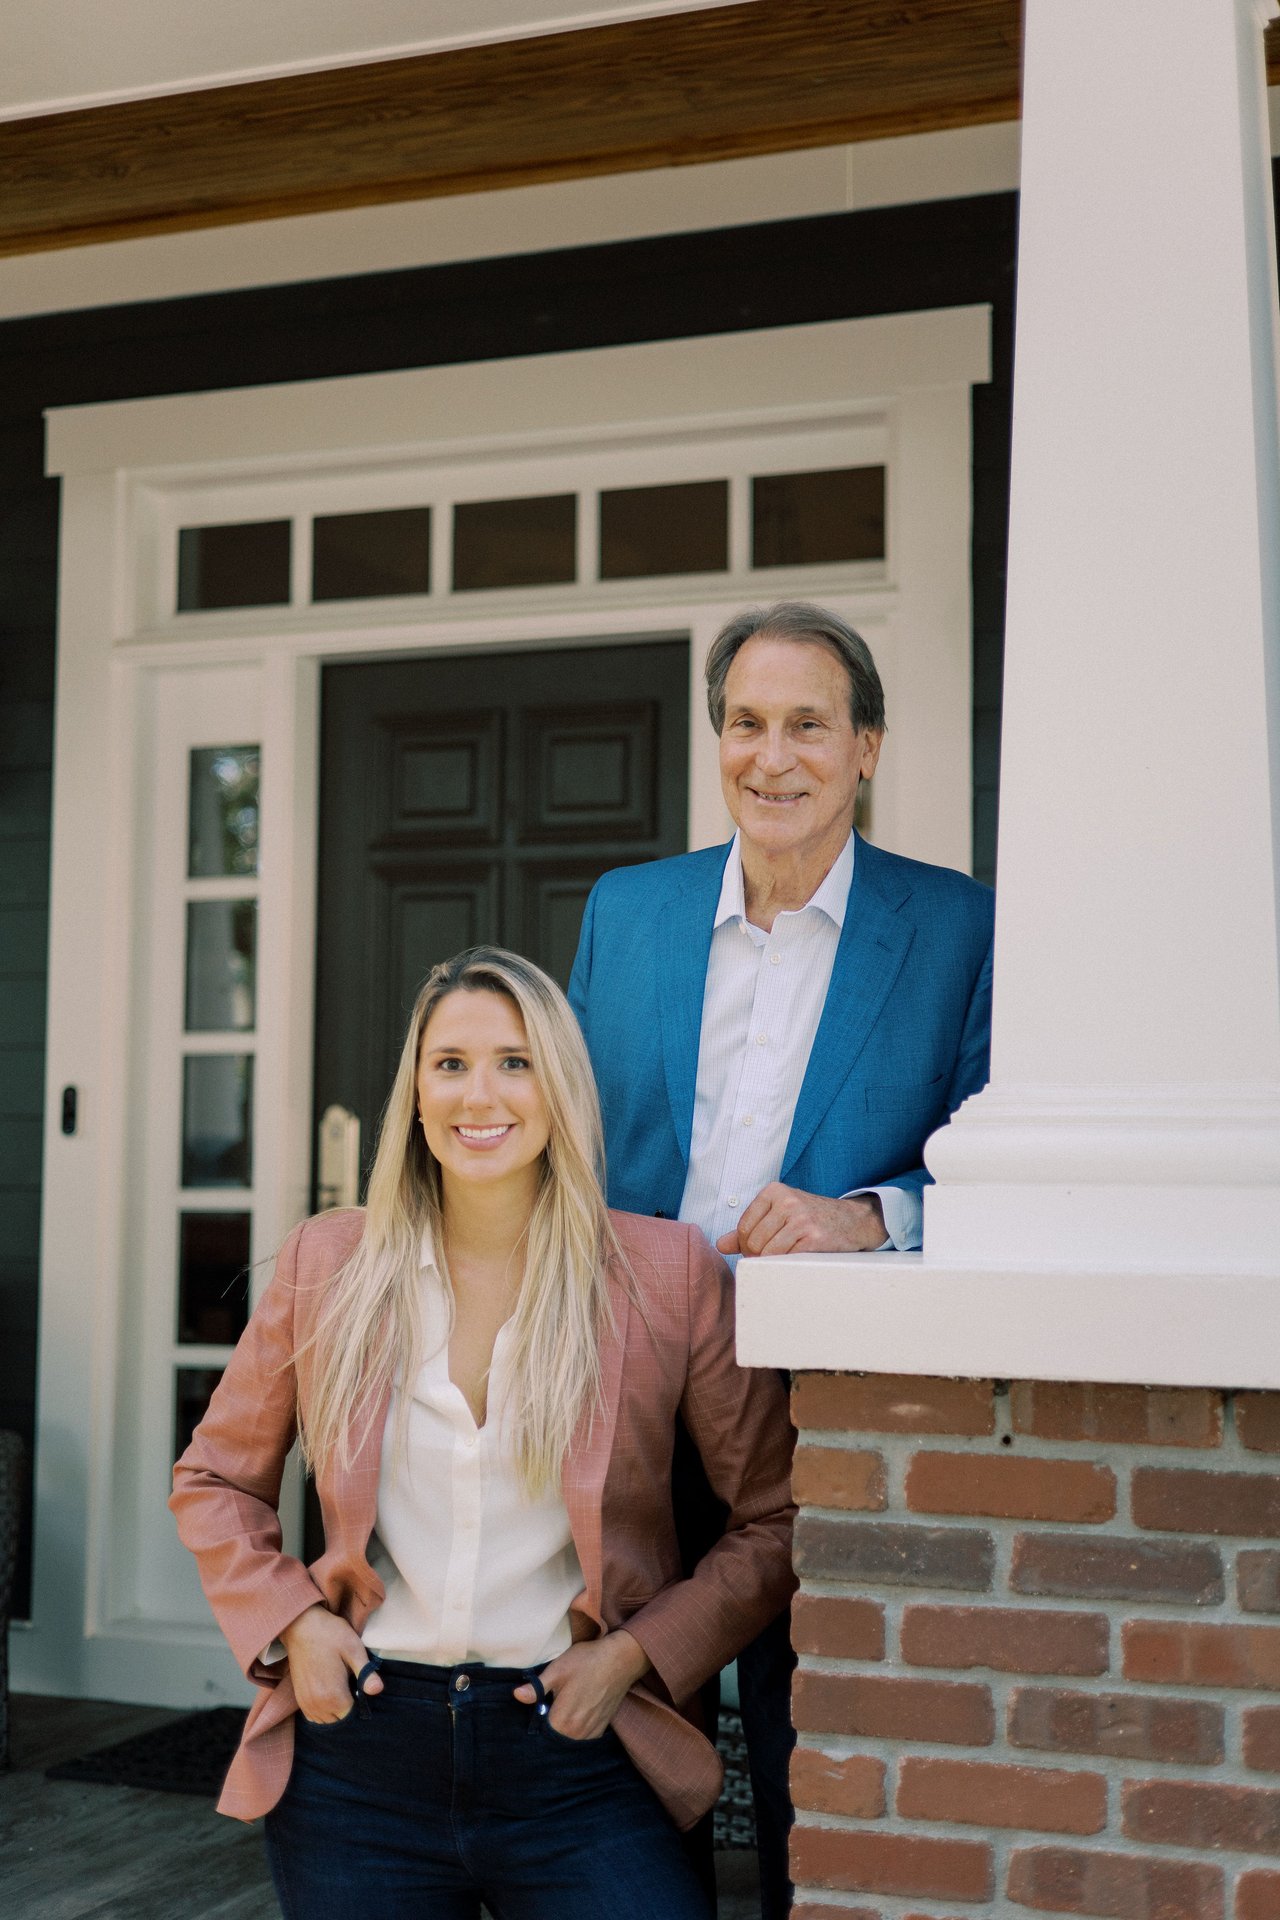
With over 40+ years of experience, Joe has proven himself to be a prominent figure in the Tampa Bay Real Estate market. Selling thousands of homes throughout his career, Joe is known for his exceptional customer service, attention to detail, market-savviness, and calculated decisions.

Follow Me on Instagram