10705 CARROLLWOOD DR
Sold

10705 CARROLLWOOD DR

10705 CARROLLWOOD DR, TAMPA, FL 33618

$1,750,000
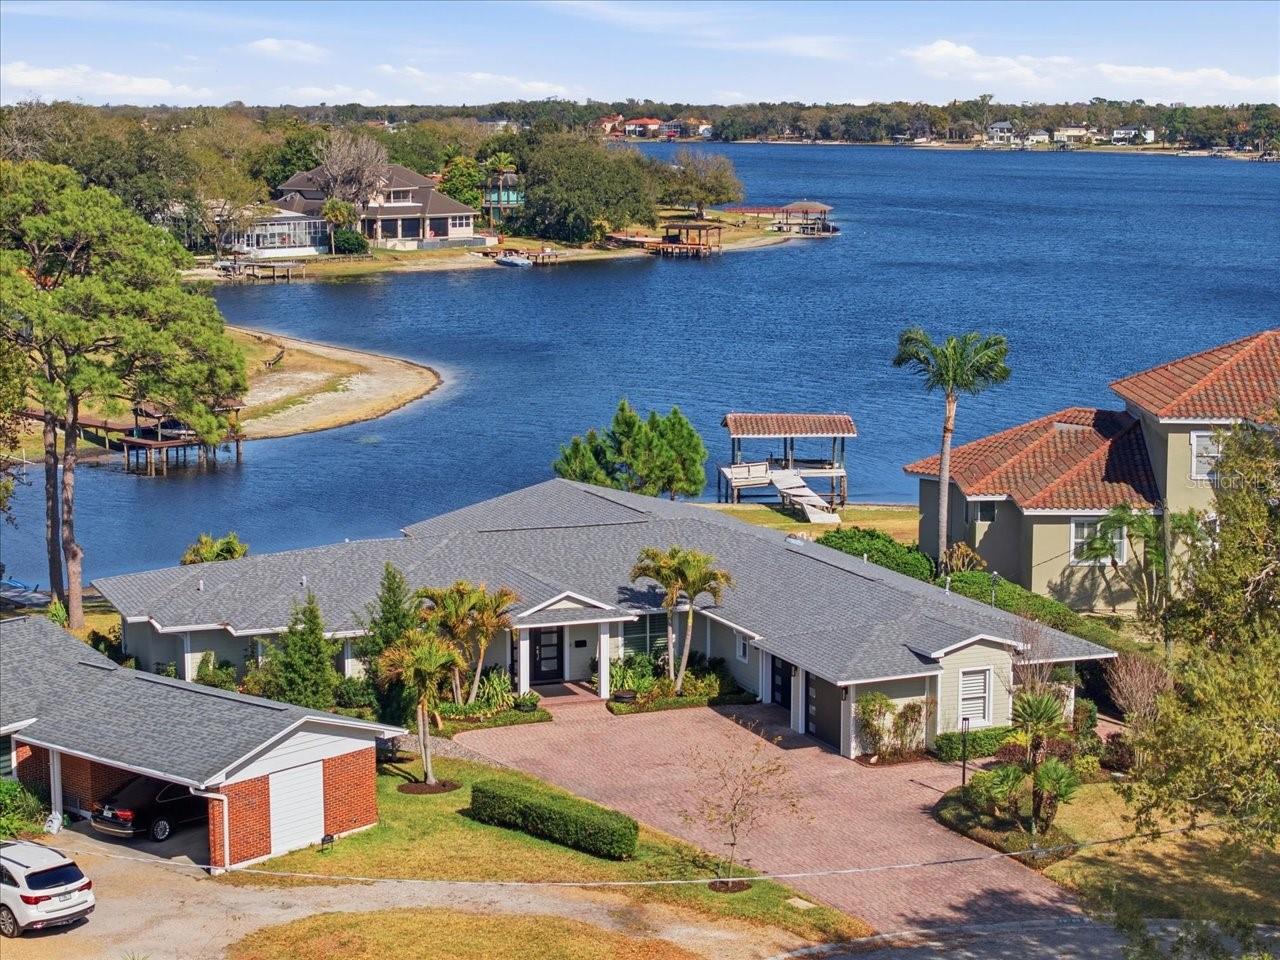
Welcome to an extraordinary single-level estate offering over 2,800 square feet on the coveted shores of Lake Carroll, where luxury living meets effortless waterfront elegance. This stunning 3-bedroom, 2.5-bath residence plus private office showcases refined design, an open-concept layout, and breathtaking lake views from the primary living spaces. Designed for both everyday comfort and upscale entertaining, the chef's kitchen is beautifully appointed with high-end finishes, custom cabinetry, premium appliances, a walk-in pantry, and an expansive island that flows seamlessly into the spacious living areas. Walls of French doors flood the home with natural light while framing serene water views, creating a tranquil and inviting atmosphere throughout. The luxurious primary suite is a private retreat, featuring spa-inspired finishes, two walk-in closets, and peaceful views of the water. Two additional bedrooms and a dedicated office provide flexibility for guests, remote work, or evolving lifestyle needs. Step outside and embrace true Florida waterfront living. The large, covered lanai offers pristine lake views and ample space for relaxing or entertaining. Your private boat dock provides direct access to Lake Carroll's ski-sized waters -- ideal for boating, paddleboarding, fishing, and unforgettable sunset cruises right from your backyard. Additional highlights include an oversized two-car garage, brick paver driveway, storage shed, and thoughtful architectural details -- all complemented by the ease of single-level living in one of Tampa's most sought-after lakefront communities. This is a rare opportunity to own a turnkey waterfront estate where every day feels like a getaway.
3
beds

3
baths

2,828 Sq.Ft. LIVING AREA

0.45 Acres lot

Joe Lewkowicz

Joe Lewkowicz

Features & Amenities

Interior

  • total bedrooms3
  • Total bathrooms3
  • full bathrooms2
  • half bathroom1
  • Laundry room Inside, Laundry Room
  • Flooring Tile, Vinyl, Wood
  • APPLIANCES Built-In Oven, Dishwasher, Electric Water Heater, Microwave, Range, Refrigerator
  • other interior Features Crown Molding, Eat-in Kitchen, High Ceilings, Open Floorplan, Primary Bedroom Main Floor, Solid Wood Cabinets, Stone Counters, Tray Ceiling(s), Walk-In Closet(s)

Area & Lot

  • Status Sold
  • Living Area2,828 Sq.Ft.
  • Total Area4,002 Sq.Ft.
  • Lot Area0.45 Acres
  • MLS® IDTB8479368
  • TypeResidential
  • YEAR BUILT1961
  • NeighborhoodCarrollwood
  • Architecture StylesContemporary
  • Water FrontageLake Front
  • View DescriptionWater
  • Elementary SchoolCarrollwood K-8 School
  • High SchoolChamberlain-HB

Exterior

  • STORIES1
  • Garage Space2.0
  • water SourcePublic
  • utilitiesCable Available, Electricity Available, Electricity Connected, Public
  • roofShingle
  • lot featuresCul-De-Sac, In County, Level
  • HEAT TYPECentral, Electric
  • AIR CONDITIONINGCentral Air
  • sewerPublic Sewer
  • SubstructureSlab
  • other exterior FeaturesFrench Doors

Financial

  • Sales Price$1,750,000
  • Real Estate Tax $7,823/yr
  • Zoning RSC-6
View Virtual Tour

Carrollwood

Carrollwood is a premier family-oriented community with a prestigious country club, beautiful lakes, and waterfront properties.

Explore

WORK WITH JOE

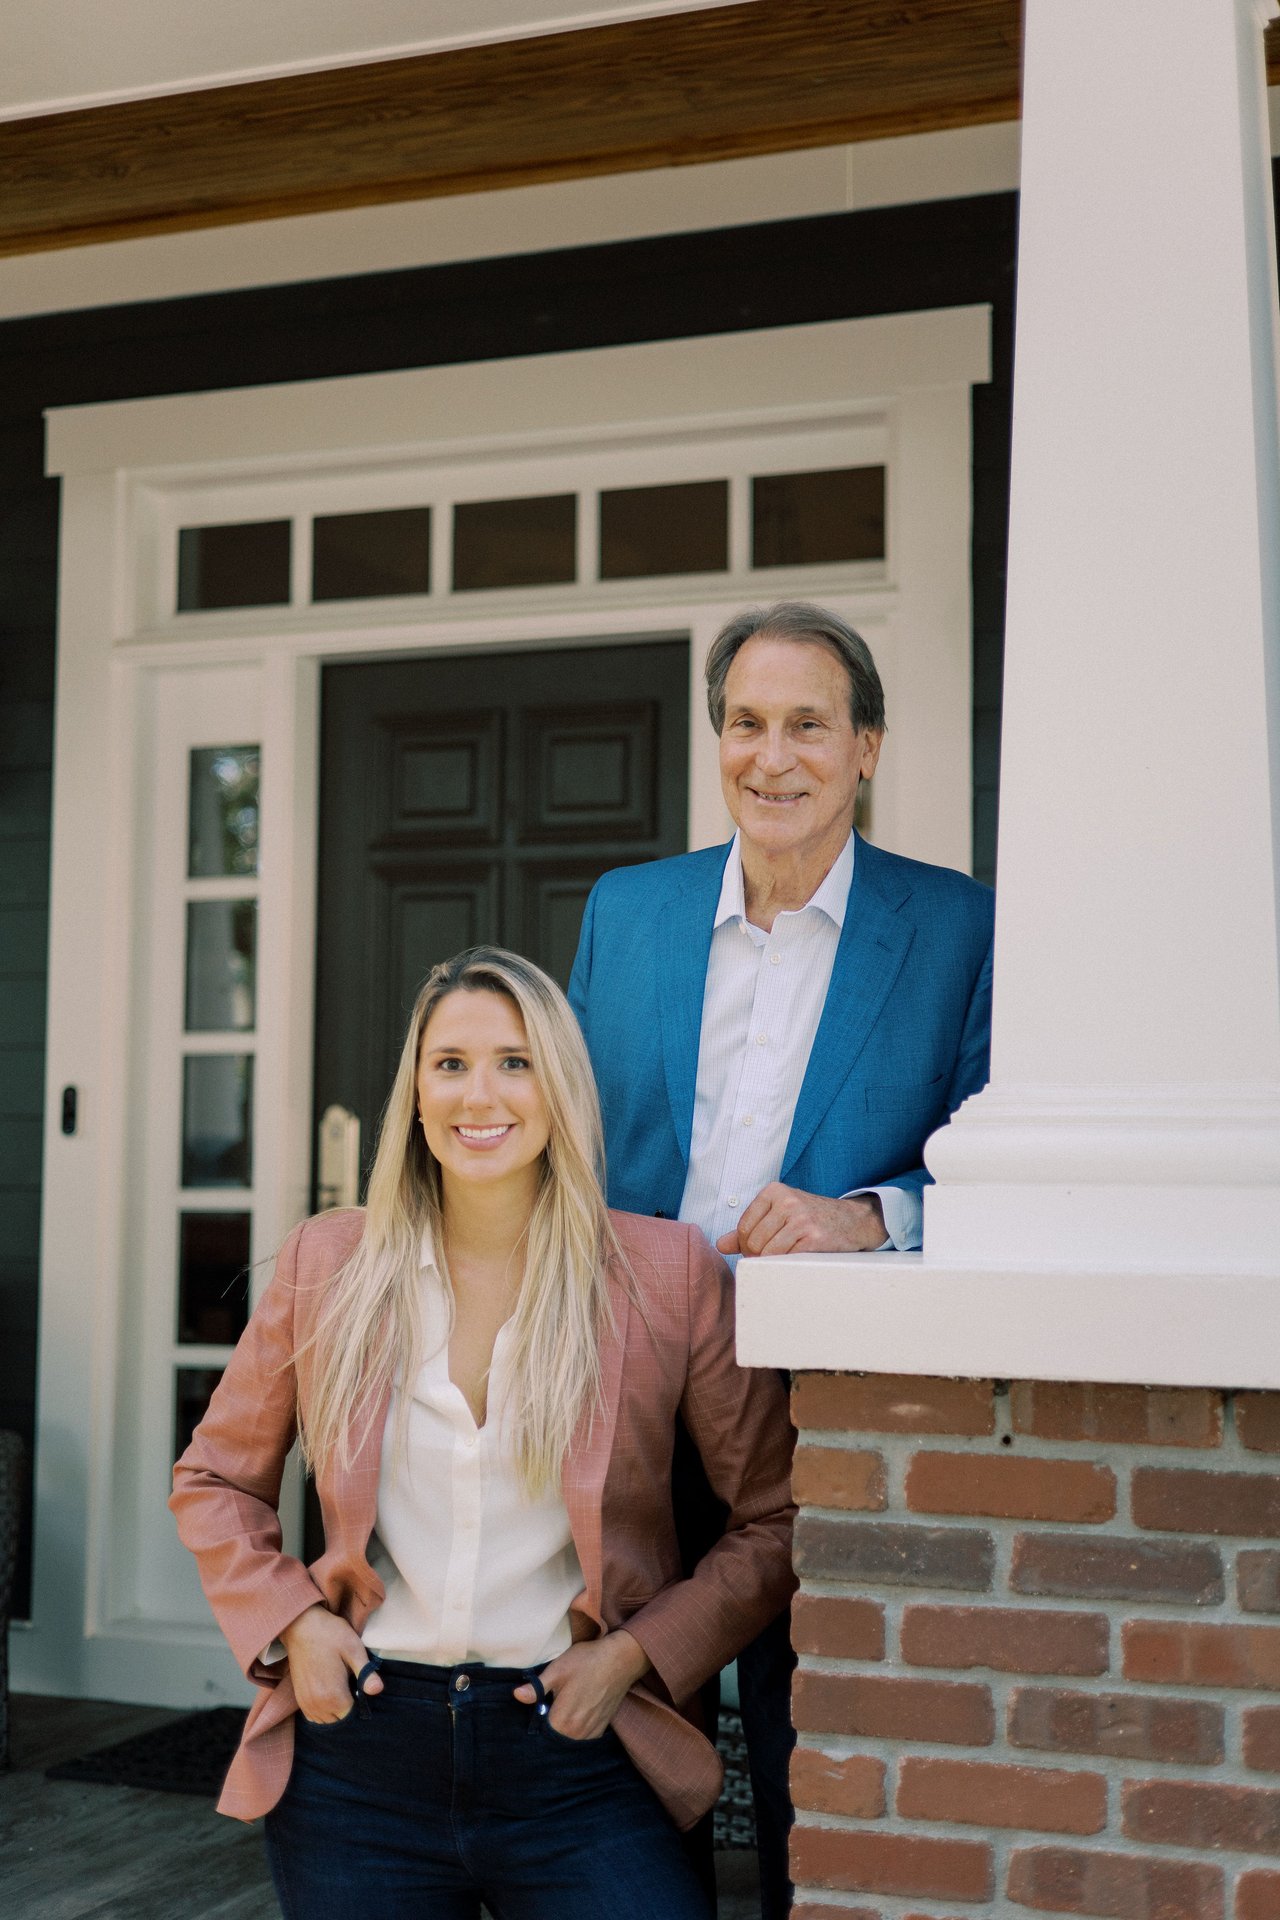
With over 40+ years of experience, Joe has proven himself to be a prominent figure in the Tampa Bay Real Estate market. Selling thousands of homes throughout his career, Joe is known for his exceptional customer service, attention to detail, market-savviness, and calculated decisions.

Follow Me on Instagram