4110 CARROLLWOOD VILLAGE DR
SEE ALL PHOTOS
4110 CARROLLWOOD VILLAGE DR
Courtesy of COLDWELL BANKER REALTY, Joe Lewkowicz  Listing Contact: 813-962-0631 
For Sale

4110 CARROLLWOOD VILLAGE DR

4110 CARROLLWOOD VILLAGE DR, TAMPA, FL 33618

$875,000
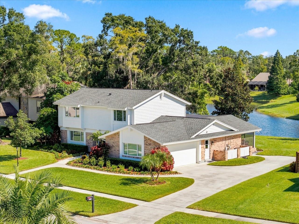
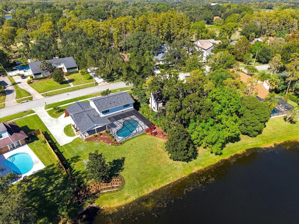
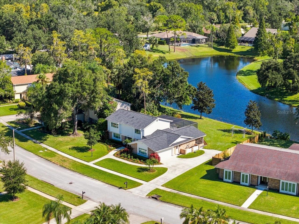
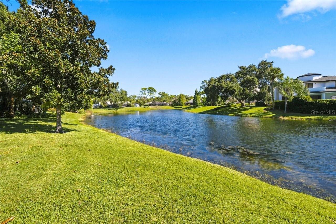
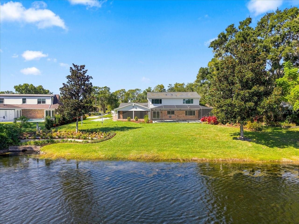
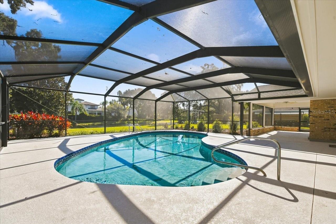
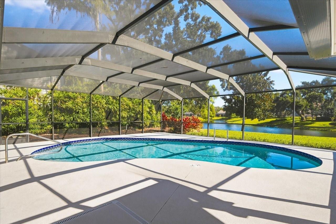
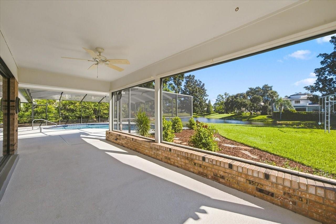
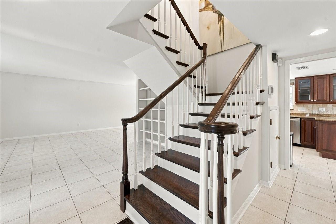
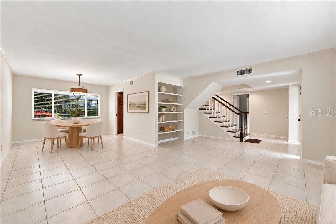
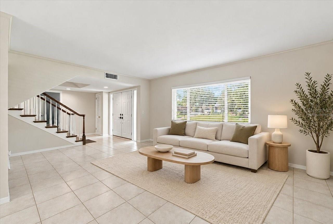
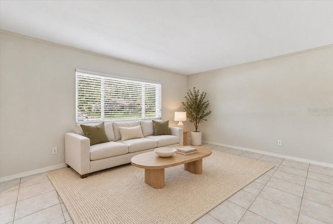
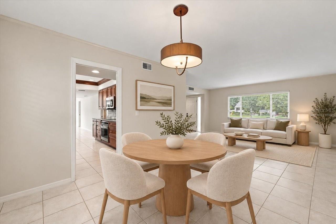
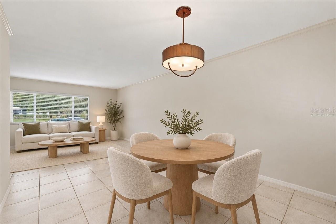
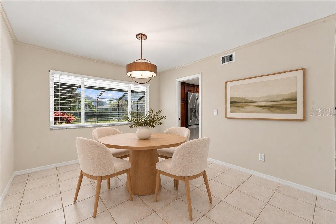
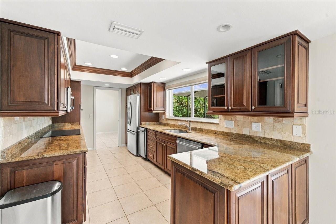
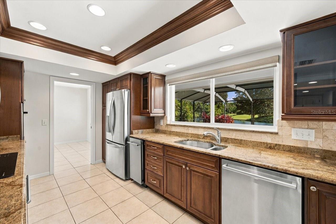
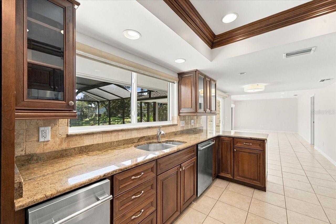
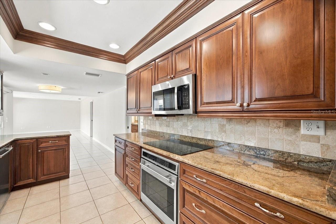
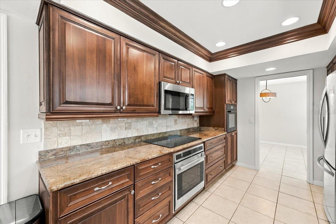
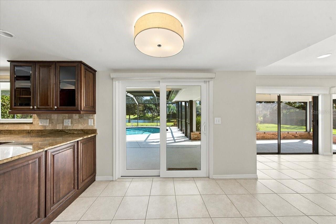
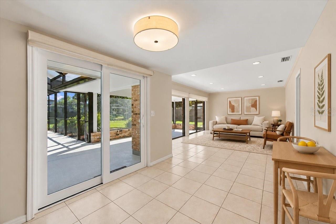
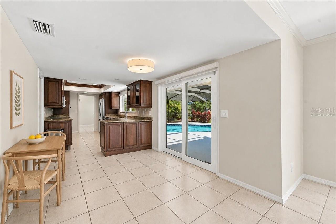
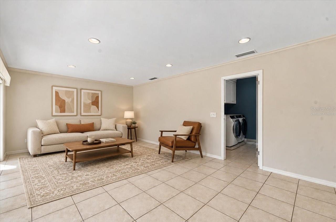
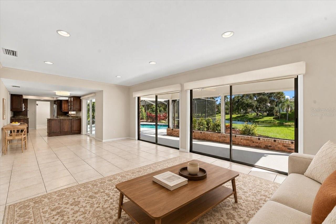
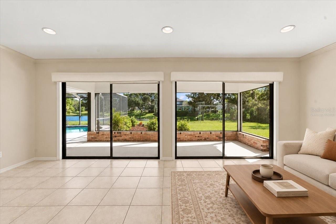
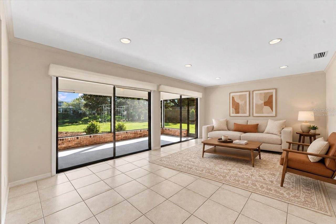
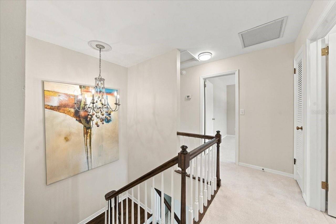
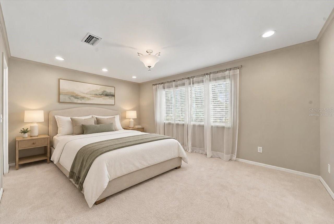
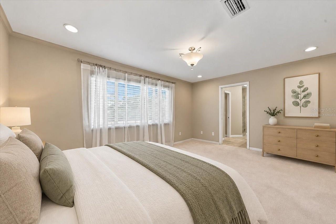
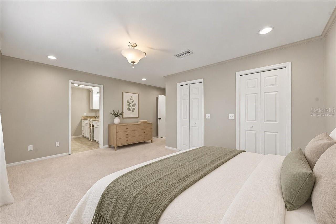
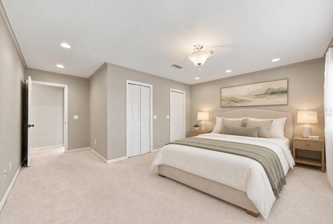
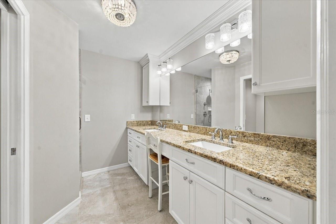
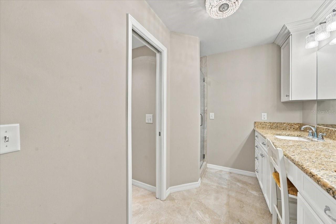
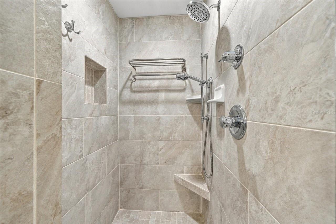
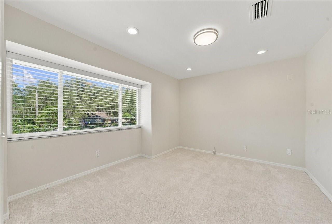
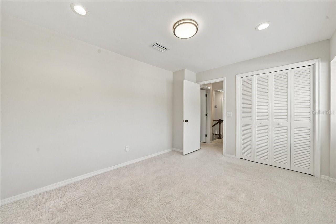
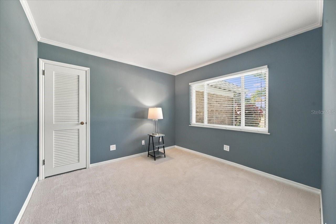
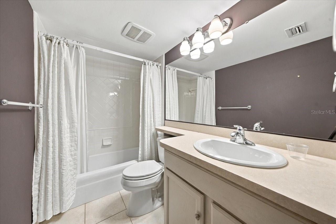
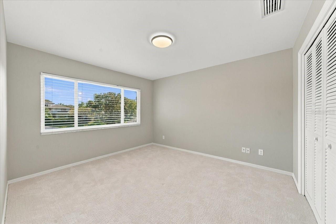
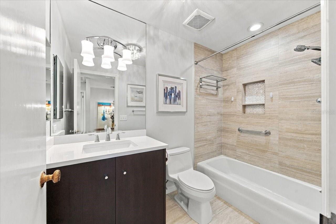
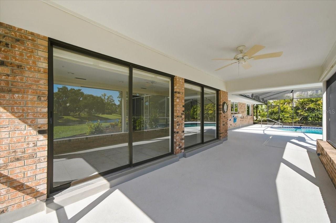
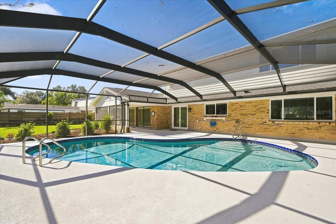
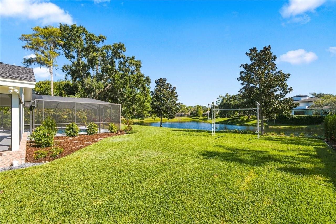
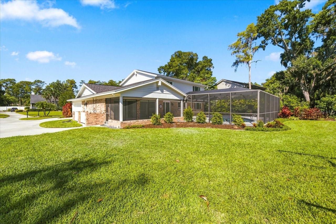
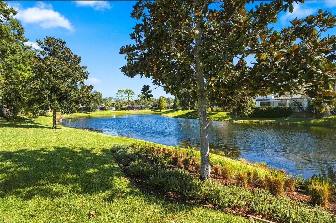
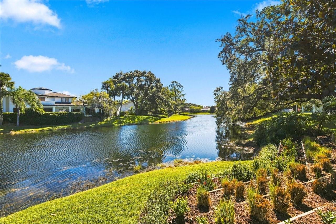
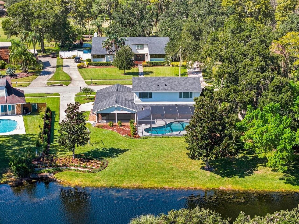
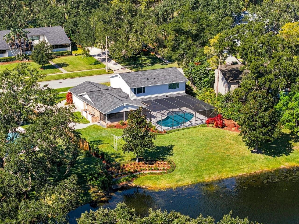
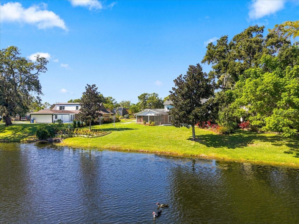
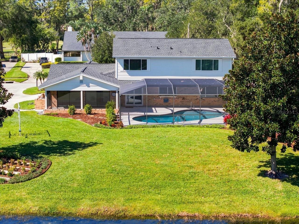
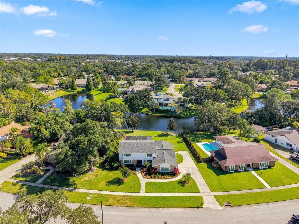
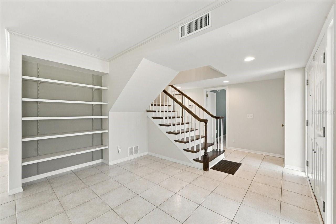
Virtually Staged. A beautiful waterfront setting takes center stage at this five-bedroom, three bath pool home in Carrollwood Village. Set on a spacious lot with sweeping water views, an expansive lawn, and mature trees, this home provides a picturesque backdrop for everyday living. Located in a part of Carrollwood Village characterized by custom homes on larger lots, the traditional residence welcomes you with classic brick accents and attractive landscaping. Inside, the kitchen features premium appliances, including Wolf and Miele, and opens to the family room, where water views enhance the inviting atmosphere. Separate formal living and dining rooms provide space to gather and entertain. A downstairs fifth bedroom offers flexibility for guests, a home office, or a quiet retreat. Upstairs, the primary suite and three additional bedrooms keep the main sleeping quarters together. Outdoor living shines with a screened pool, generous deck, and spacious covered lanai overlooking the backyard and water beyond. From morning coffee in the shade to afternoons by the pool, this scenic setting invites you to slow down and enjoy Florida living. A whole-house generator, updated windows, and a roof replaced in 2024 add comfort and peace of mind. Nearby restaurants, shopping, and amenities, along with Tampa International Airport approximately 20 minutes away, complete this appealing Carrollwood Village offering.

5
beds

3
baths

2,494 Sq.Ft. LIVING AREA

0.32 Acres lot
image

Schedule a Showing

I would love to show you our beautiful property. Please select your preferred date and time below. An agent will be in touch shortly to confirm your appointment.

Schedule a Showing

I would love to show you our beautiful property. Please select your preferred date and time below. An agent will be in touch shortly to confirm your appointment.
Thank you for your interest in 4110 CARROLLWOOD VILLAGE DR, TAMPA, FL 33618. We are reviewing your request and will be in touch shortly!
Joe Lewkowicz

Joe Lewkowicz

Features & Amenities

Interior

  • total bedrooms5
  • Total bathrooms3
  • full bathrooms3
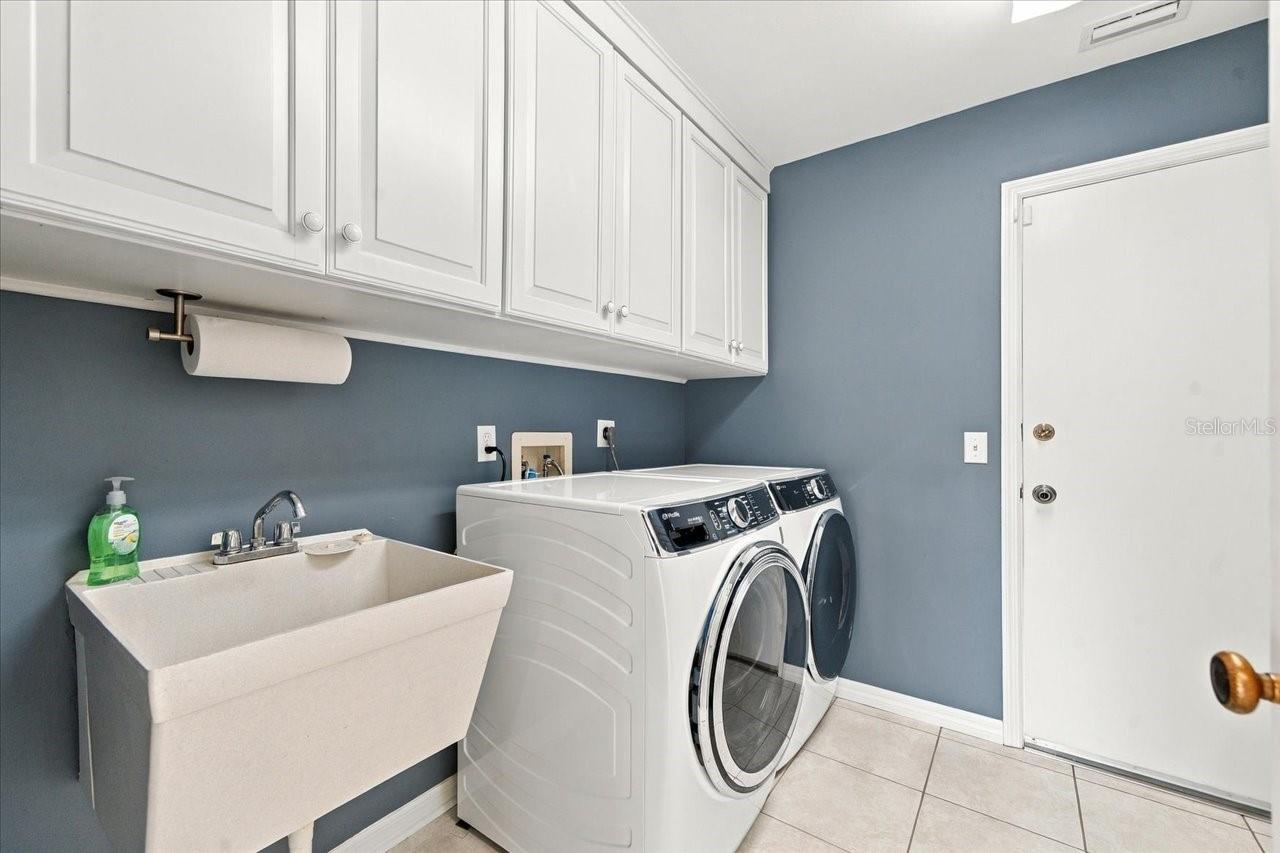
  • Laundry room Inside, Laundry Room
  • Flooring Carpet, Tile
  • APPLIANCES Dishwasher, Dryer, Electric Water Heater, Microwave, Range, Refrigerator, Washer
  • other interior Features Ceiling Fans(s), Kitchen/Family Room Combo, Primary Bedroom Upstairs, Solid Wood Cabinets

Area & Lot

  • Status For Sale
  • Living Area2,494 Sq.Ft.
  • Total Area3,343 Sq.Ft.
  • Lot Area0.32 Acres
  • MLS® IDTB8560905
  • TypeResidential
  • YEAR BUILT1973
  • NeighborhoodCarrollwood
  • Water FrontagePond
  • Elementary SchoolCarrollwood K-8 School
  • High SchoolChamberlain-HB

Exterior

  • STORIES2
  • Garage Space2.0
  • water SourcePublic
  • utilitiesCable Available, Electricity Available, Electricity Connected, Public
  • PoolIn Ground, Gunite
  • roofShingle
  • HEAT TYPECentral, Electric
  • AIR CONDITIONINGCentral Air
  • sewerPublic Sewer
  • SubstructureSlab
  • HOA AmenitiesBasketball Court
  • other exterior FeaturesSidewalk

Financial

  • Sales Price$875,000
  • Real Estate Tax $4,464/yr
  • HOA $79/mo
  • Zoning PD
View Virtual Tour

Mortgage Calculator

Estimate your monthly mortgage payment, including the principal and interest, property taxes, and HOA. Adjust the values to generate a more accurate rate.
All estimates are provided for informational purposes only. Actual amounts may vary.
$0,000 Your Payment 20 15 65
$0,000 Your Payment

Carrollwood

Carrollwood is a premier family-oriented community with a prestigious country club, beautiful lakes, and waterfront properties.

Explore

WORK WITH JOE

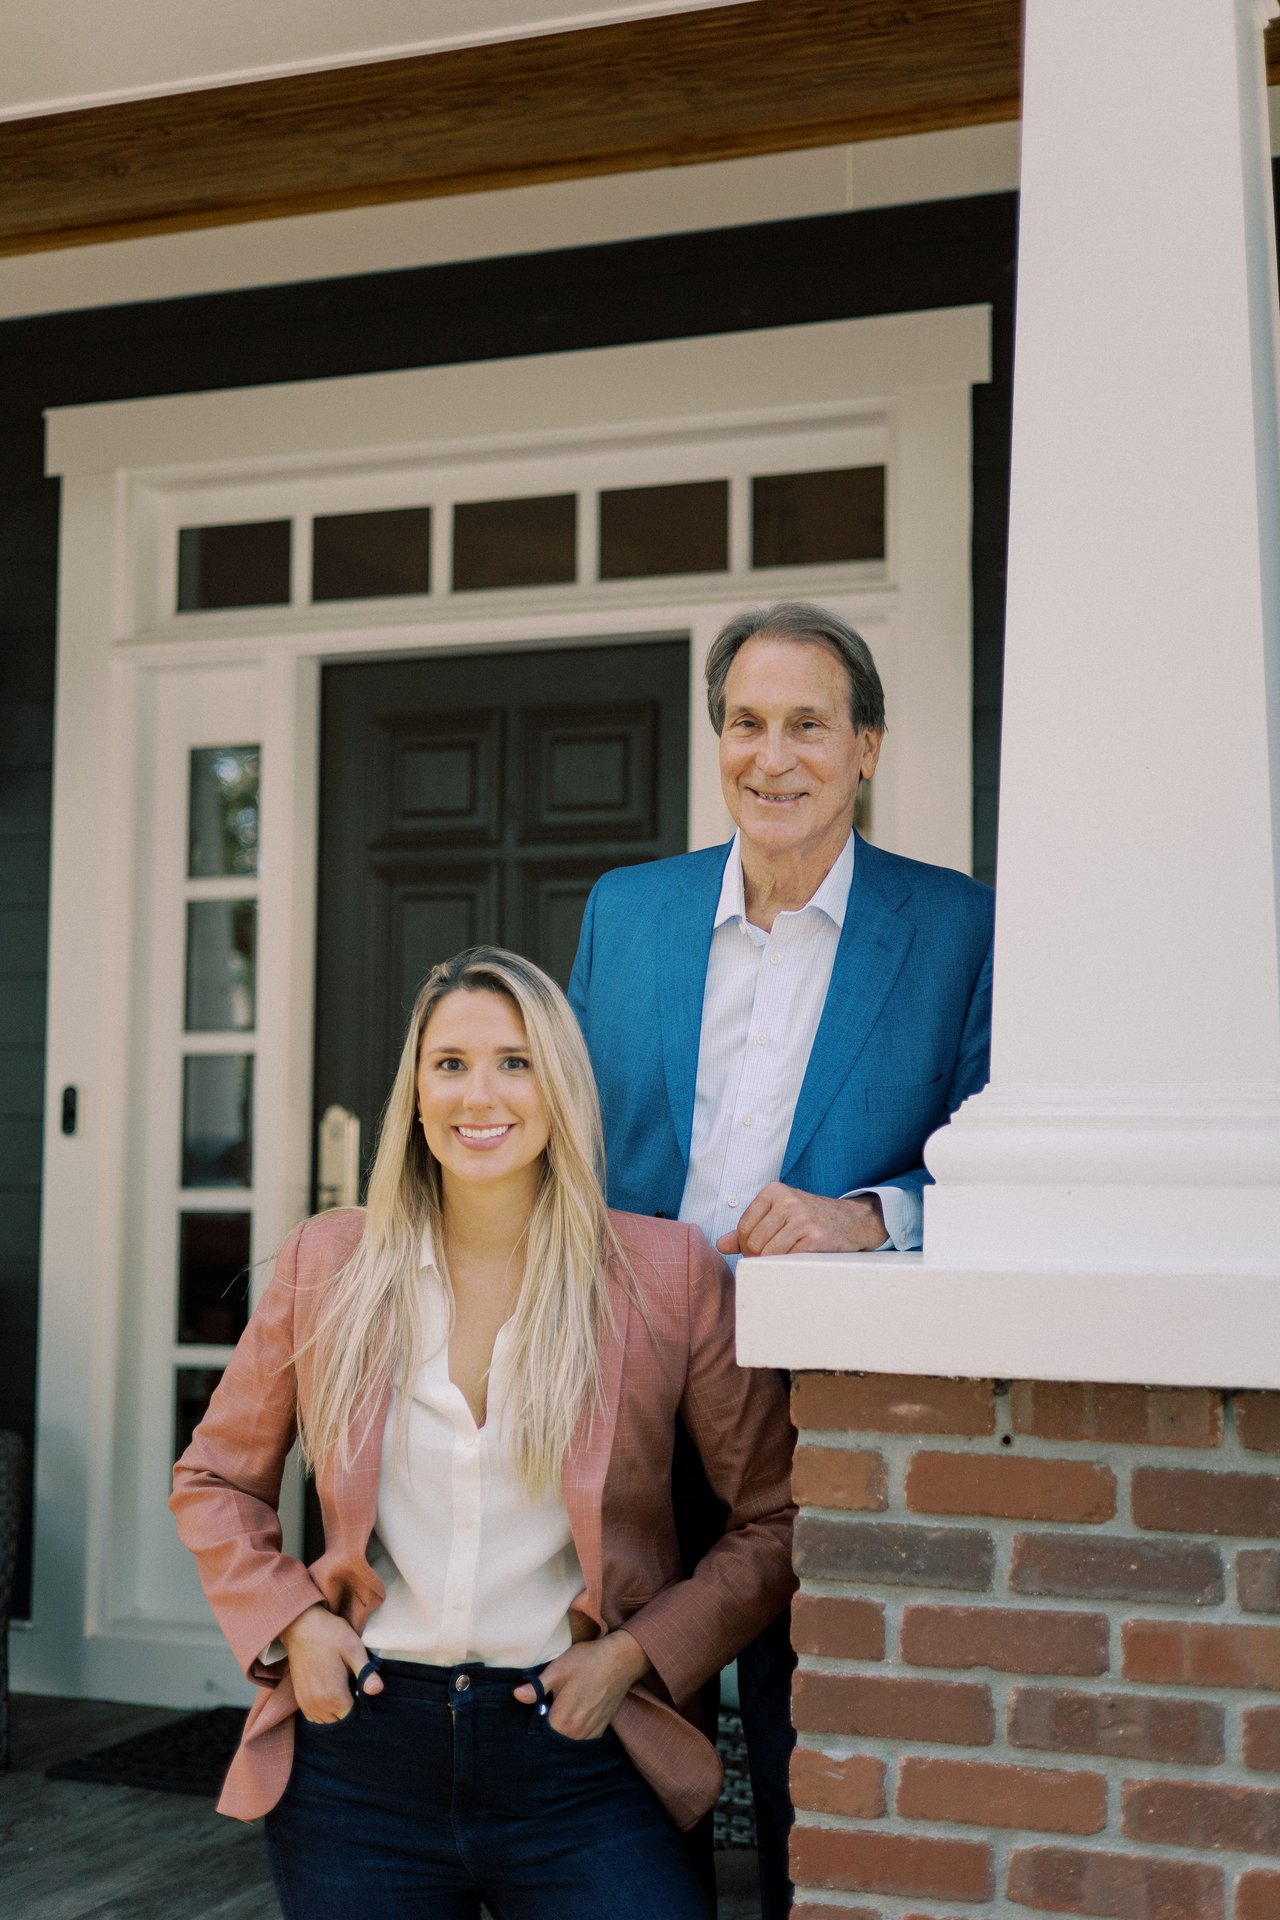
With over 40+ years of experience, Joe has proven himself to be a prominent figure in the Tampa Bay Real Estate market. Selling thousands of homes throughout his career, Joe is known for his exceptional customer service, attention to detail, market-savviness, and calculated decisions.

Follow Me on Instagram