4606 LAVER CT
4606 LAVER CT
4606 LAVER CT
4606 LAVER CT
4606 LAVER CT
4606 LAVER CT
4606 LAVER CT
4606 LAVER CT
4606 LAVER CT
4606 LAVER CT
4606 LAVER CT
4606 LAVER CT
4606 LAVER CT
4606 LAVER CT
4606 LAVER CT
4606 LAVER CT
4606 LAVER CT
4606 LAVER CT
4606 LAVER CT
4606 LAVER CT
4606 LAVER CT
4606 LAVER CT
4606 LAVER CT
4606 LAVER CT
4606 LAVER CT
4606 LAVER CT
4606 LAVER CT
4606 LAVER CT
4606 LAVER CT
4606 LAVER CT
4606 LAVER CT
4606 LAVER CT
4606 LAVER CT
4606 LAVER CT
4606 LAVER CT
4606 LAVER CT
4606 LAVER CT
4606 LAVER CT
4606 LAVER CT
4606 LAVER CT
4606 LAVER CT
4606 LAVER CT
4606 LAVER CT
4606 LAVER CT
4606 LAVER CT
4606 LAVER CT
4606 LAVER CT
4606 LAVER CT
4606 LAVER CT
4606 LAVER CT
4606 LAVER CT
4606 LAVER CT
4606 LAVER CT
4606 LAVER CT
SEE ALL PHOTOS
4606 LAVER CT
4606 LAVER CT
4606 LAVER CT
4606 LAVER CT
4606 LAVER CT
4606 LAVER CT
4606 LAVER CT
4606 LAVER CT
4606 LAVER CT
4606 LAVER CT
4606 LAVER CT
4606 LAVER CT
4606 LAVER CT
4606 LAVER CT
4606 LAVER CT
4606 LAVER CT
4606 LAVER CT
4606 LAVER CT
4606 LAVER CT
4606 LAVER CT
4606 LAVER CT
4606 LAVER CT
4606 LAVER CT
4606 LAVER CT
4606 LAVER CT
4606 LAVER CT
4606 LAVER CT
4606 LAVER CT
4606 LAVER CT
4606 LAVER CT
4606 LAVER CT
4606 LAVER CT
4606 LAVER CT
4606 LAVER CT
4606 LAVER CT
4606 LAVER CT
4606 LAVER CT
4606 LAVER CT
4606 LAVER CT
4606 LAVER CT
4606 LAVER CT
4606 LAVER CT
4606 LAVER CT
4606 LAVER CT
4606 LAVER CT
4606 LAVER CT
4606 LAVER CT
4606 LAVER CT
4606 LAVER CT
4606 LAVER CT
4606 LAVER CT
4606 LAVER CT
4606 LAVER CT
4606 LAVER CT
Courtesy of COLDWELL BANKER REALTY, Joe Lewkowicz  Listing Contact: 813-962-0631 
For Sale

4606 LAVER CT

4606 LAVER CT, TAMPA, FL 33624

$700,000
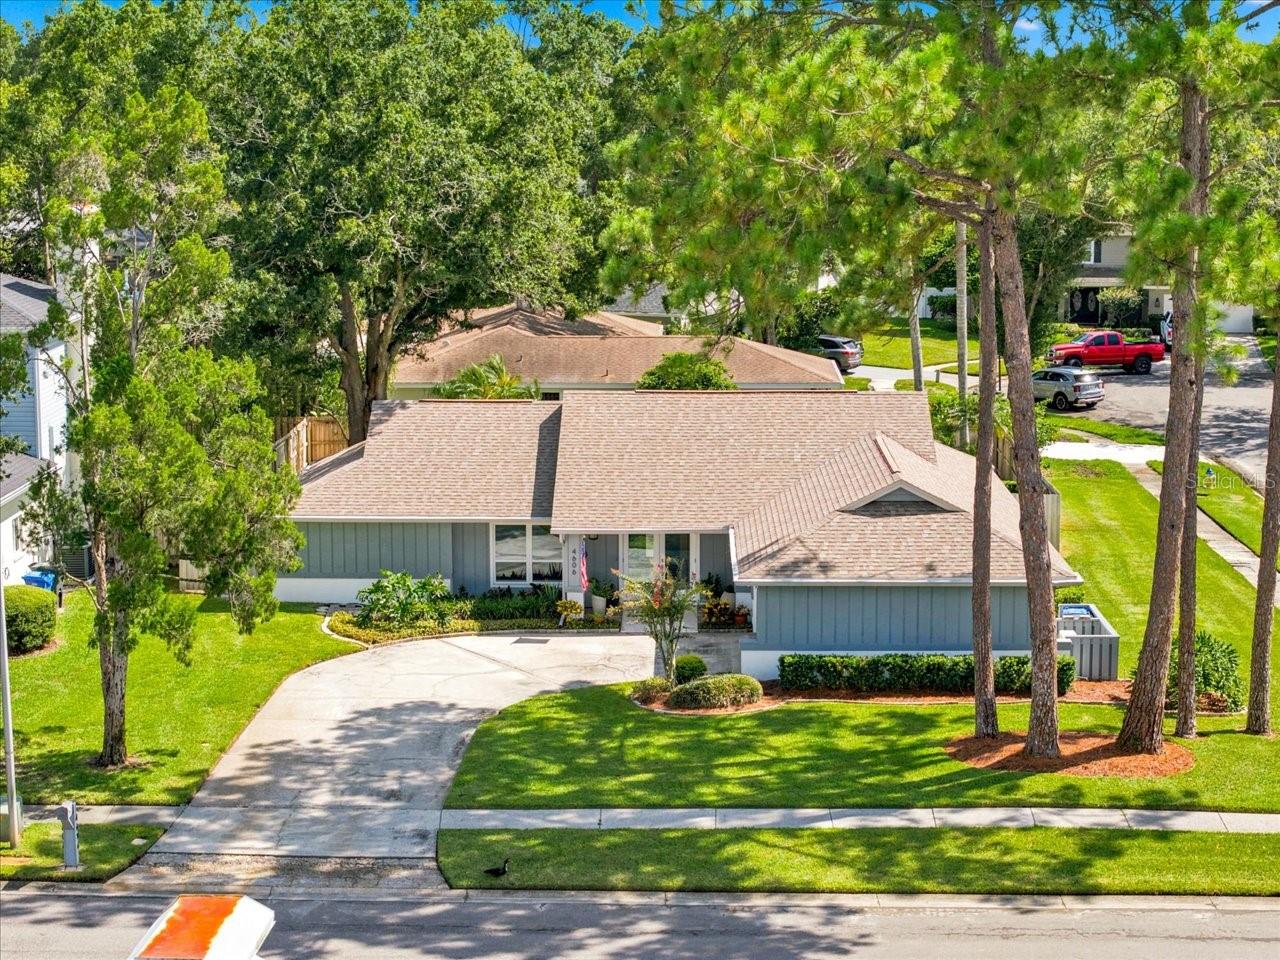
Situated on a desirable corner lot in a sidewalk-lined neighborhood with numerous cul-de-sacs, this beautifully upgraded home showcases exceptional craftsmanship and thoughtfully designed indoor-outdoor living.
The open-concept kitchen and family room feature solid cherry cabinetry, dovetailed maple drawers, Blue Pearl granite countertops, twin-strip under-cabinet lighting, generous storage, recycling centers, and a custom illuminated island with seating and integrated charging. Travertine accents, custom cedar Craftsman-style trim, a glass-front bar with wine storage, upgraded LED lighting, and ceramic tile flooring add warmth and character throughout.
The primary suite offers an Elfa(r) walk-in closet, separate vanity, abundant built-in storage, and a custom tiled shower with corner seating and frameless glass. Impact-resistant Low-E windows and doors, updated HVAC and ductwork, two additional generously sized rooms, and a well-appointed utility room provide comfort and versatility.
The air-conditioned two-car garage is equally impressive, featuring an epoxy floor, extensive lighting and outlets, a 220-volt connection, insulated impact-rated door, and ample attic storage.
Outside, a screened travertine-tiled lanai overlooks a resurfaced saltwater pool, expansive paver deck, custom gazebo, covered seating area, fishpond with twin waterfalls, mature tropical landscaping, reclaimed-water irrigation, privacy fencing, and security lighting. With extraordinary finishes, extensive upgrades, and inviting spaces for entertaining or relaxing, this home is truly one of a kind.
3
beds

2
baths

1,721 Sq.Ft. LIVING AREA

0.29 Acres lot

image

Schedule a Showing

I would love to show you our beautiful property. Please select your preferred date and time below. An agent will be in touch shortly to confirm your appointment.

Schedule a Showing

I would love to show you our beautiful property. Please select your preferred date and time below. An agent will be in touch shortly to confirm your appointment.
Thank you for your interest in 4606 LAVER CT, TAMPA, FL 33624. We are reviewing your request and will be in touch shortly!
Joe Lewkowicz

Joe Lewkowicz

Features & Amenities

Interior

  • total bedrooms3
  • Total bathrooms2
  • full bathrooms2
  • Laundry room Inside
  • Flooring Tile
  • APPLIANCES Dishwasher, Electric Water Heater, Microwave, Other, Range, Refrigerator
  • other interior Features Open Floorplan, Other, Primary Bedroom Main Floor, Solid Wood Cabinets

Area & Lot

  • Status For Sale
  • Living Area1,721 Sq.Ft.
  • Total Area2,162 Sq.Ft.
  • Lot Area0.29 Acres
  • MLS® IDTB8543449
  • TypeResidential
  • YEAR BUILT1981
  • NeighborhoodCarrollwood
  • Architecture StylesContemporary
  • Elementary SchoolCarrollwood K-8 School
  • High SchoolChamberlain-HB

Exterior

  • STORIES1
  • Garage Space2.0
  • water SourcePublic
  • utilitiesCable Available, Electricity Connected, Public
  • PoolGunite, Heated, In Ground, Salt Water
  • roofShingle
  • lot featuresCorner Lot, Sidewalk, Paved
  • HEAT TYPECentral, Electric
  • AIR CONDITIONINGCentral Air
  • sewerPublic Sewer
  • SubstructureSlab
  • other exterior FeaturesLighting, Sidewalk

Financial

  • Sales Price$700,000
  • Real Estate Tax $3,141/yr
  • HOA $20/mo
  • Zoning RSC-6
View Virtual Tour

Mortgage Calculator

Estimate your monthly mortgage payment, including the principal and interest, property taxes, and HOA. Adjust the values to generate a more accurate rate.
All estimates are provided for informational purposes only. Actual amounts may vary.
$0,000 Your Payment 20 15 65
$0,000 Your Payment

Carrollwood

Carrollwood is a premier family-oriented community with a prestigious country club, beautiful lakes, and waterfront properties.

Explore

WORK WITH JOE

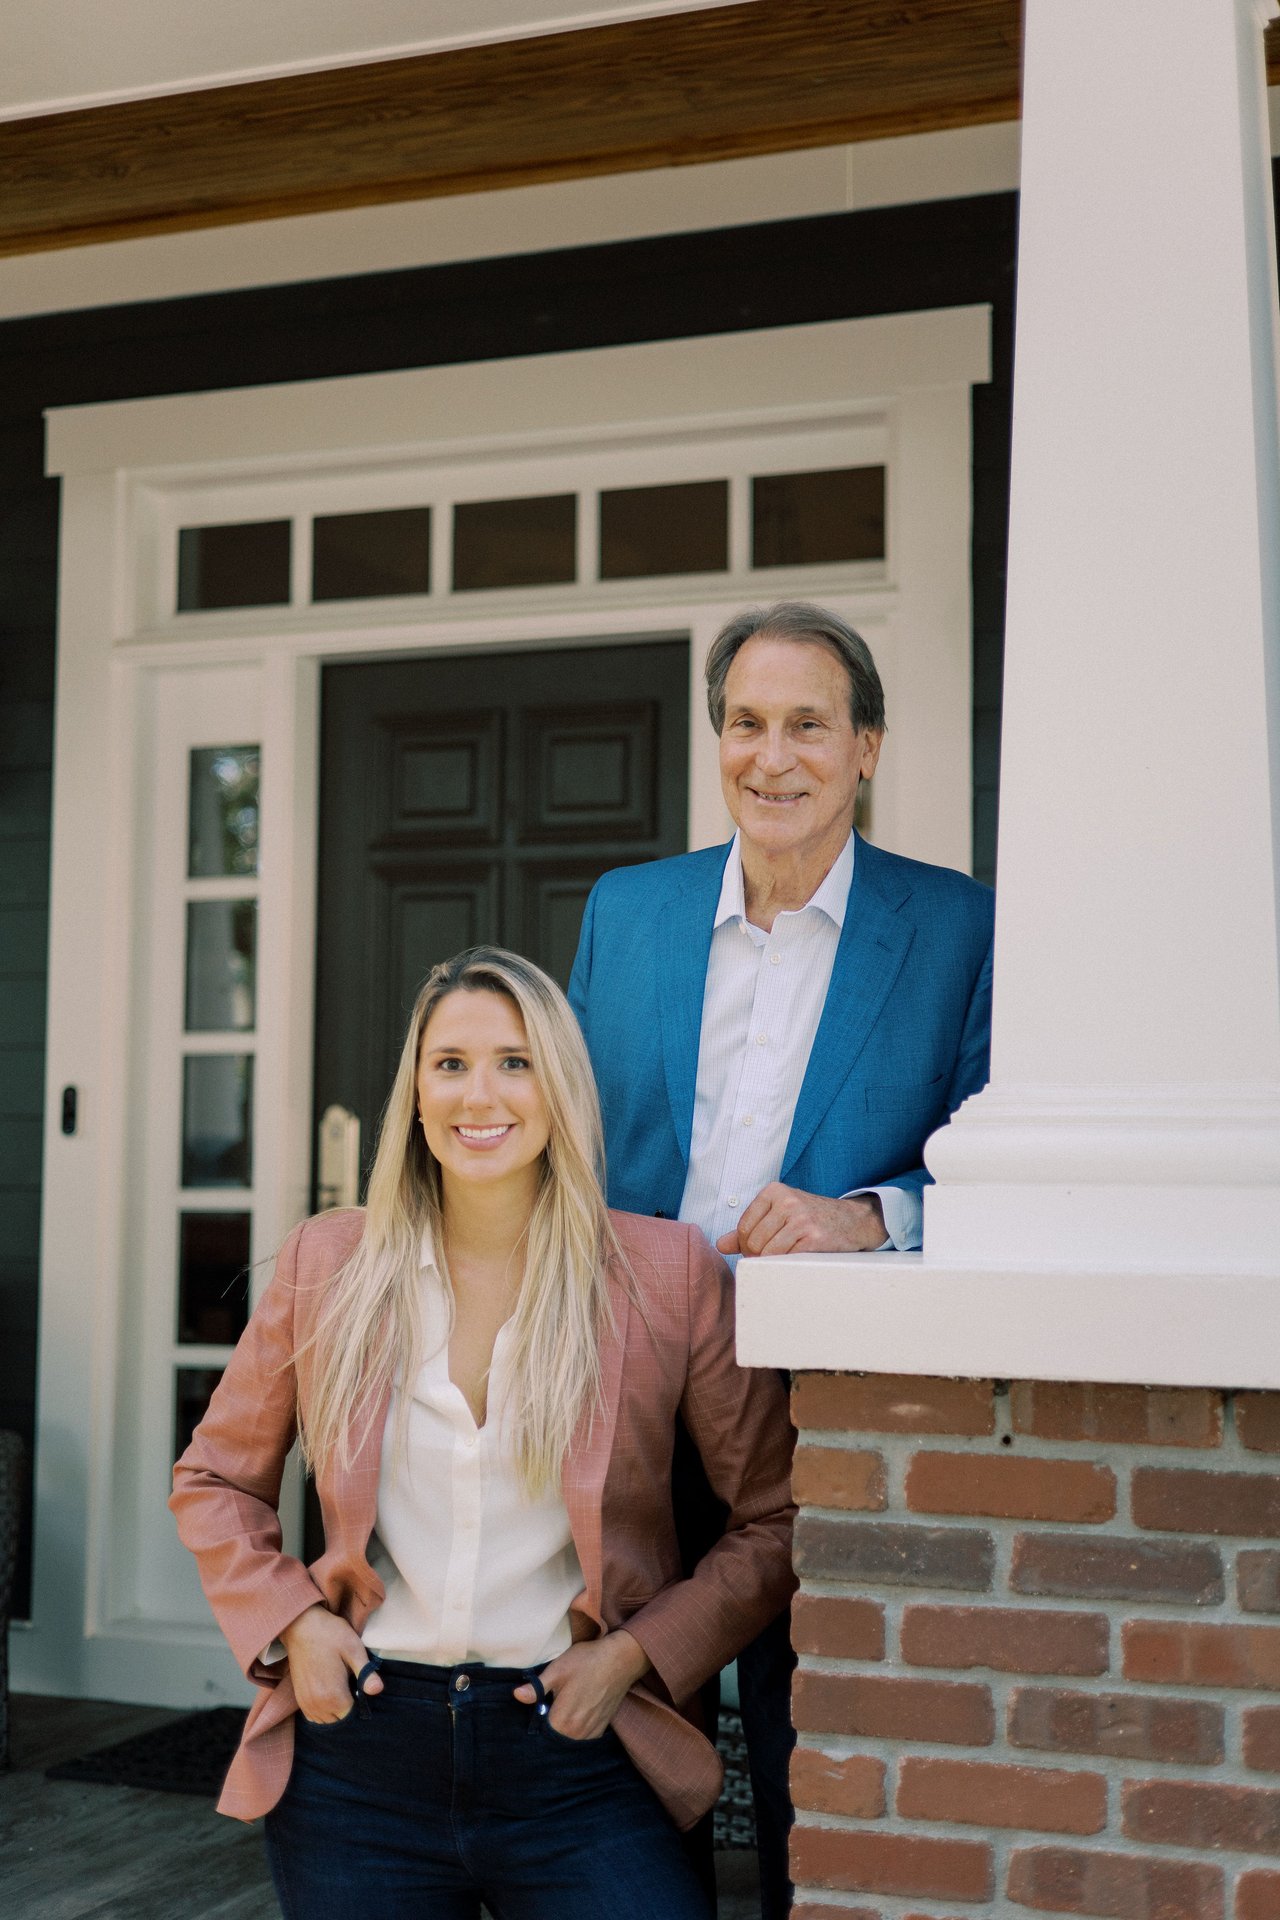
With over 40+ years of experience, Joe has proven himself to be a prominent figure in the Tampa Bay Real Estate market. Selling thousands of homes throughout his career, Joe is known for his exceptional customer service, attention to detail, market-savviness, and calculated decisions.

Follow Me on Instagram